Brooklyn Pre-War Apartment
Renovation of a charming & historic apartment for a young couple
“We were in way over our heads when we purchased a pre-war Brooklyn co-op that had not been updated in decades. Finding Luki and Studio Officina was a godsend. Luki helped us bring the space back to life, reimagining it for a modern family along the way. She is organized, knowledgeable, transparent, flexible, and extremely adept at balancing everything that goes into a complex project like ours. She listened to us attentively but also collaboratively improved upon our ideas for the space in countless ways.”
Homeowners / clients
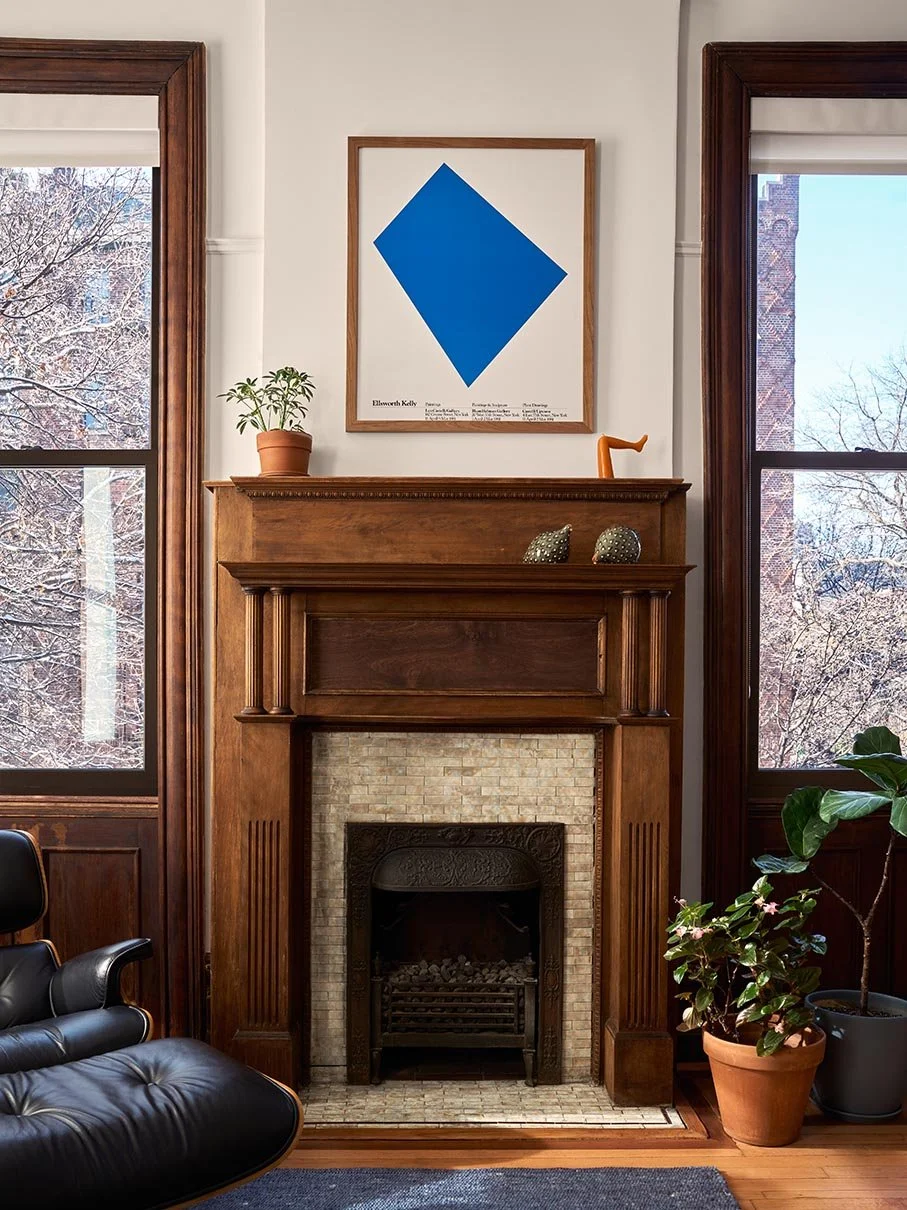
Our clients, a young couple, weren’t looking to buy a home when they went to the open house for this apartment’s sale.
Living close by, they walked past this Pre-War building regularly, admiring its unique and charming exterior. Curious to see inside, they subscribed to online alerts in order to be notified of any new apartment sales in the building.
When this apartment became available for viewing, they jumped at the chance to take a look. As soon as they stepped through its front door, however, they knew they would be making an offer to purchase it.
The existing apartment had a long and narrow footprint, with a skinny central corridor that linked the front living and dining rooms with the two rear bedrooms.
The hallway also led to the tiny kitchen, bathroom and a third small room that wasn’t large enough to be a legal bedroom.
While the primary living spaces were well-lit and ventilated by large windows, the central utility spaces (kitchen and bathroom) were dark and gloomy.
Along with upgrading the apartment to meet code and restore the finishes, our clients asked us to find a way to connect the kitchen to the living rooms and improve its constrained layout. They also asked us to find room for a second bathroom.
Nonetheless, the home was essentially in “estate condition”: old wiring and plumbing, a cramped (and smelly!) kitchen and a bathroom that hadn’t been renovated since the building was first construction. All the window were single-pane and broken, meaning that they let air in year-round.
Our clients therefore knew that despite the apartment’s inherent charm they would need to completely update it in order to make the home safe, functional and livable.
When they reached out to our studio for assistance with this endeavor, we likewise jumped at the chance, having also long-admired this Landmarked building’s exceptional architectural character.
In order to meet this brief, we explored a large number of possible new layouts, meeting several times with our clients to discuss the pros and cons of each one.
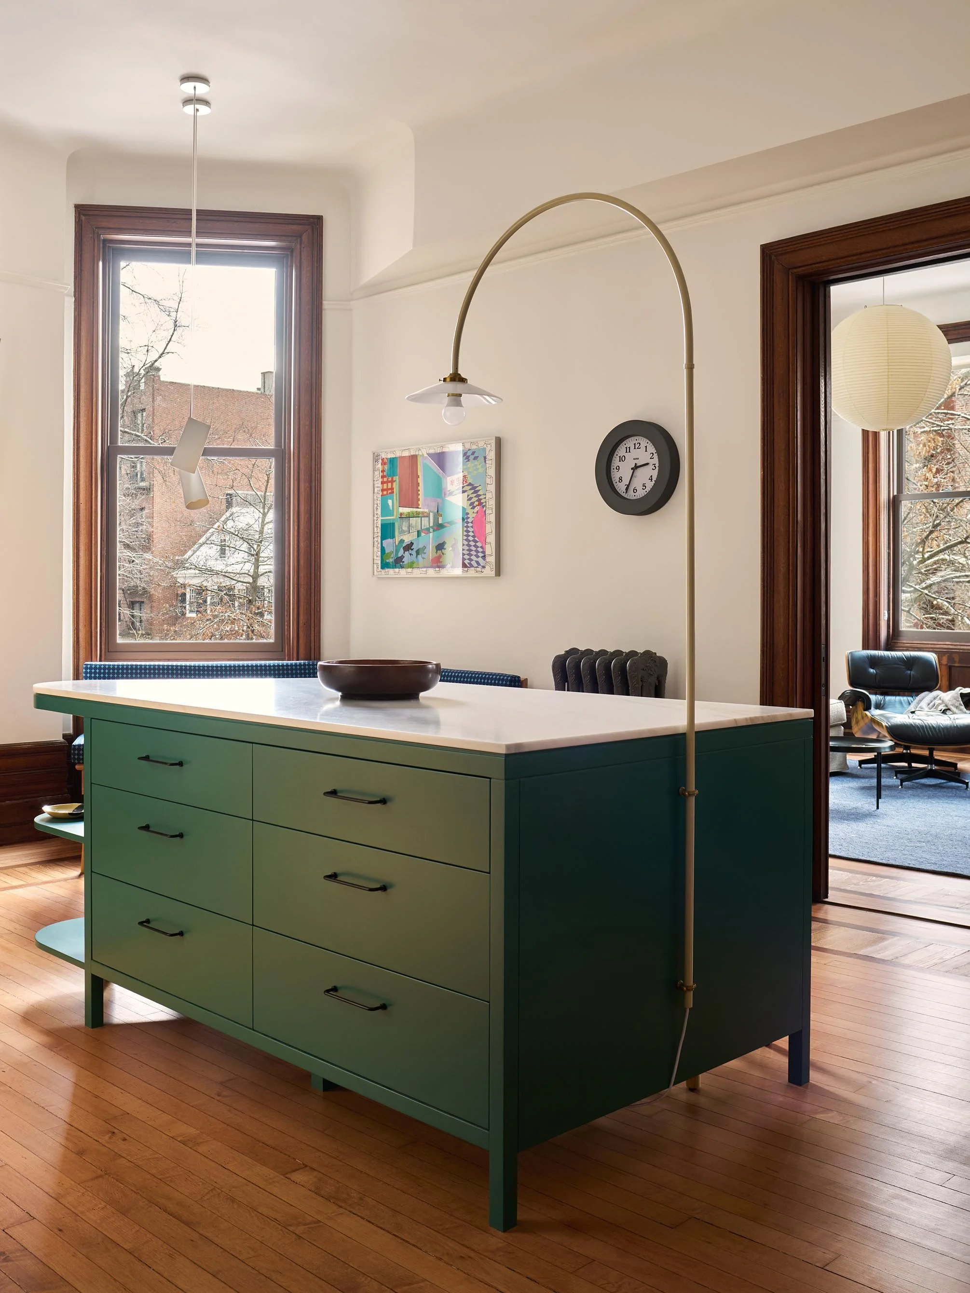
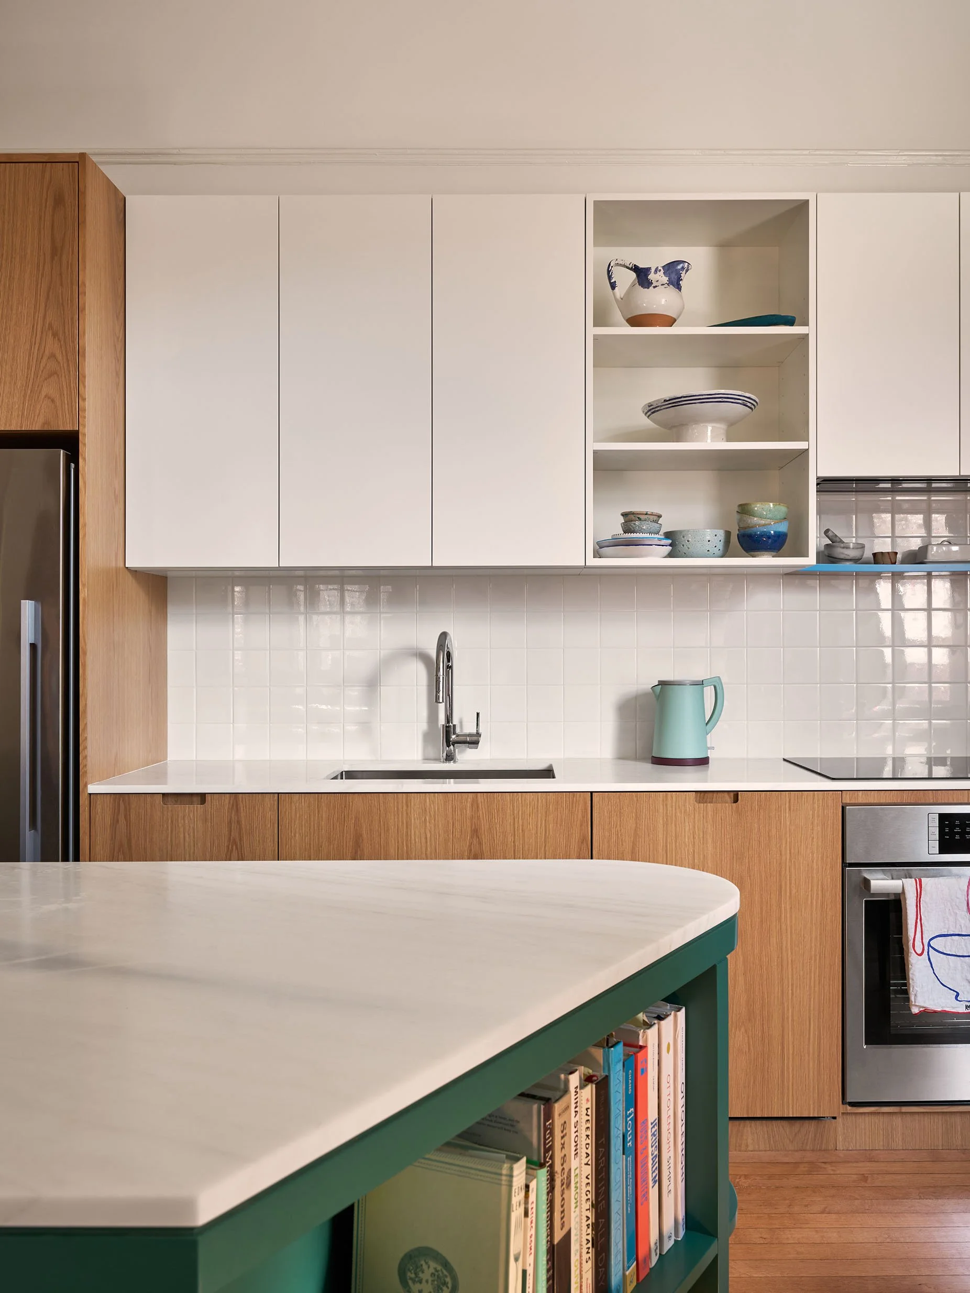
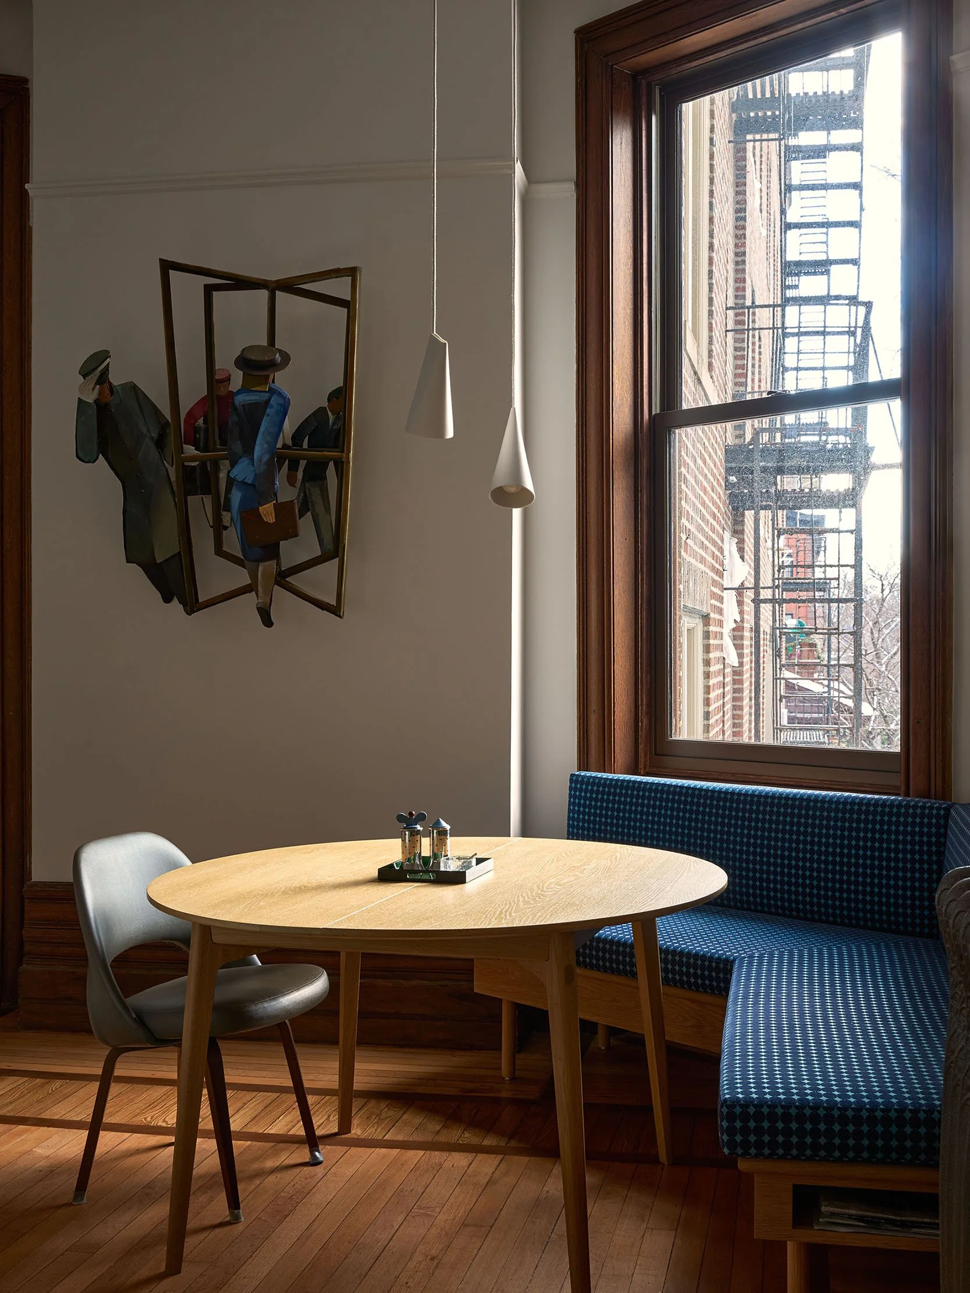
We quickly landed upon an ideal solution: converting the generously sized dining room into an expansive open plan kitchen with a large central island and a corner banquette for casual family dining.
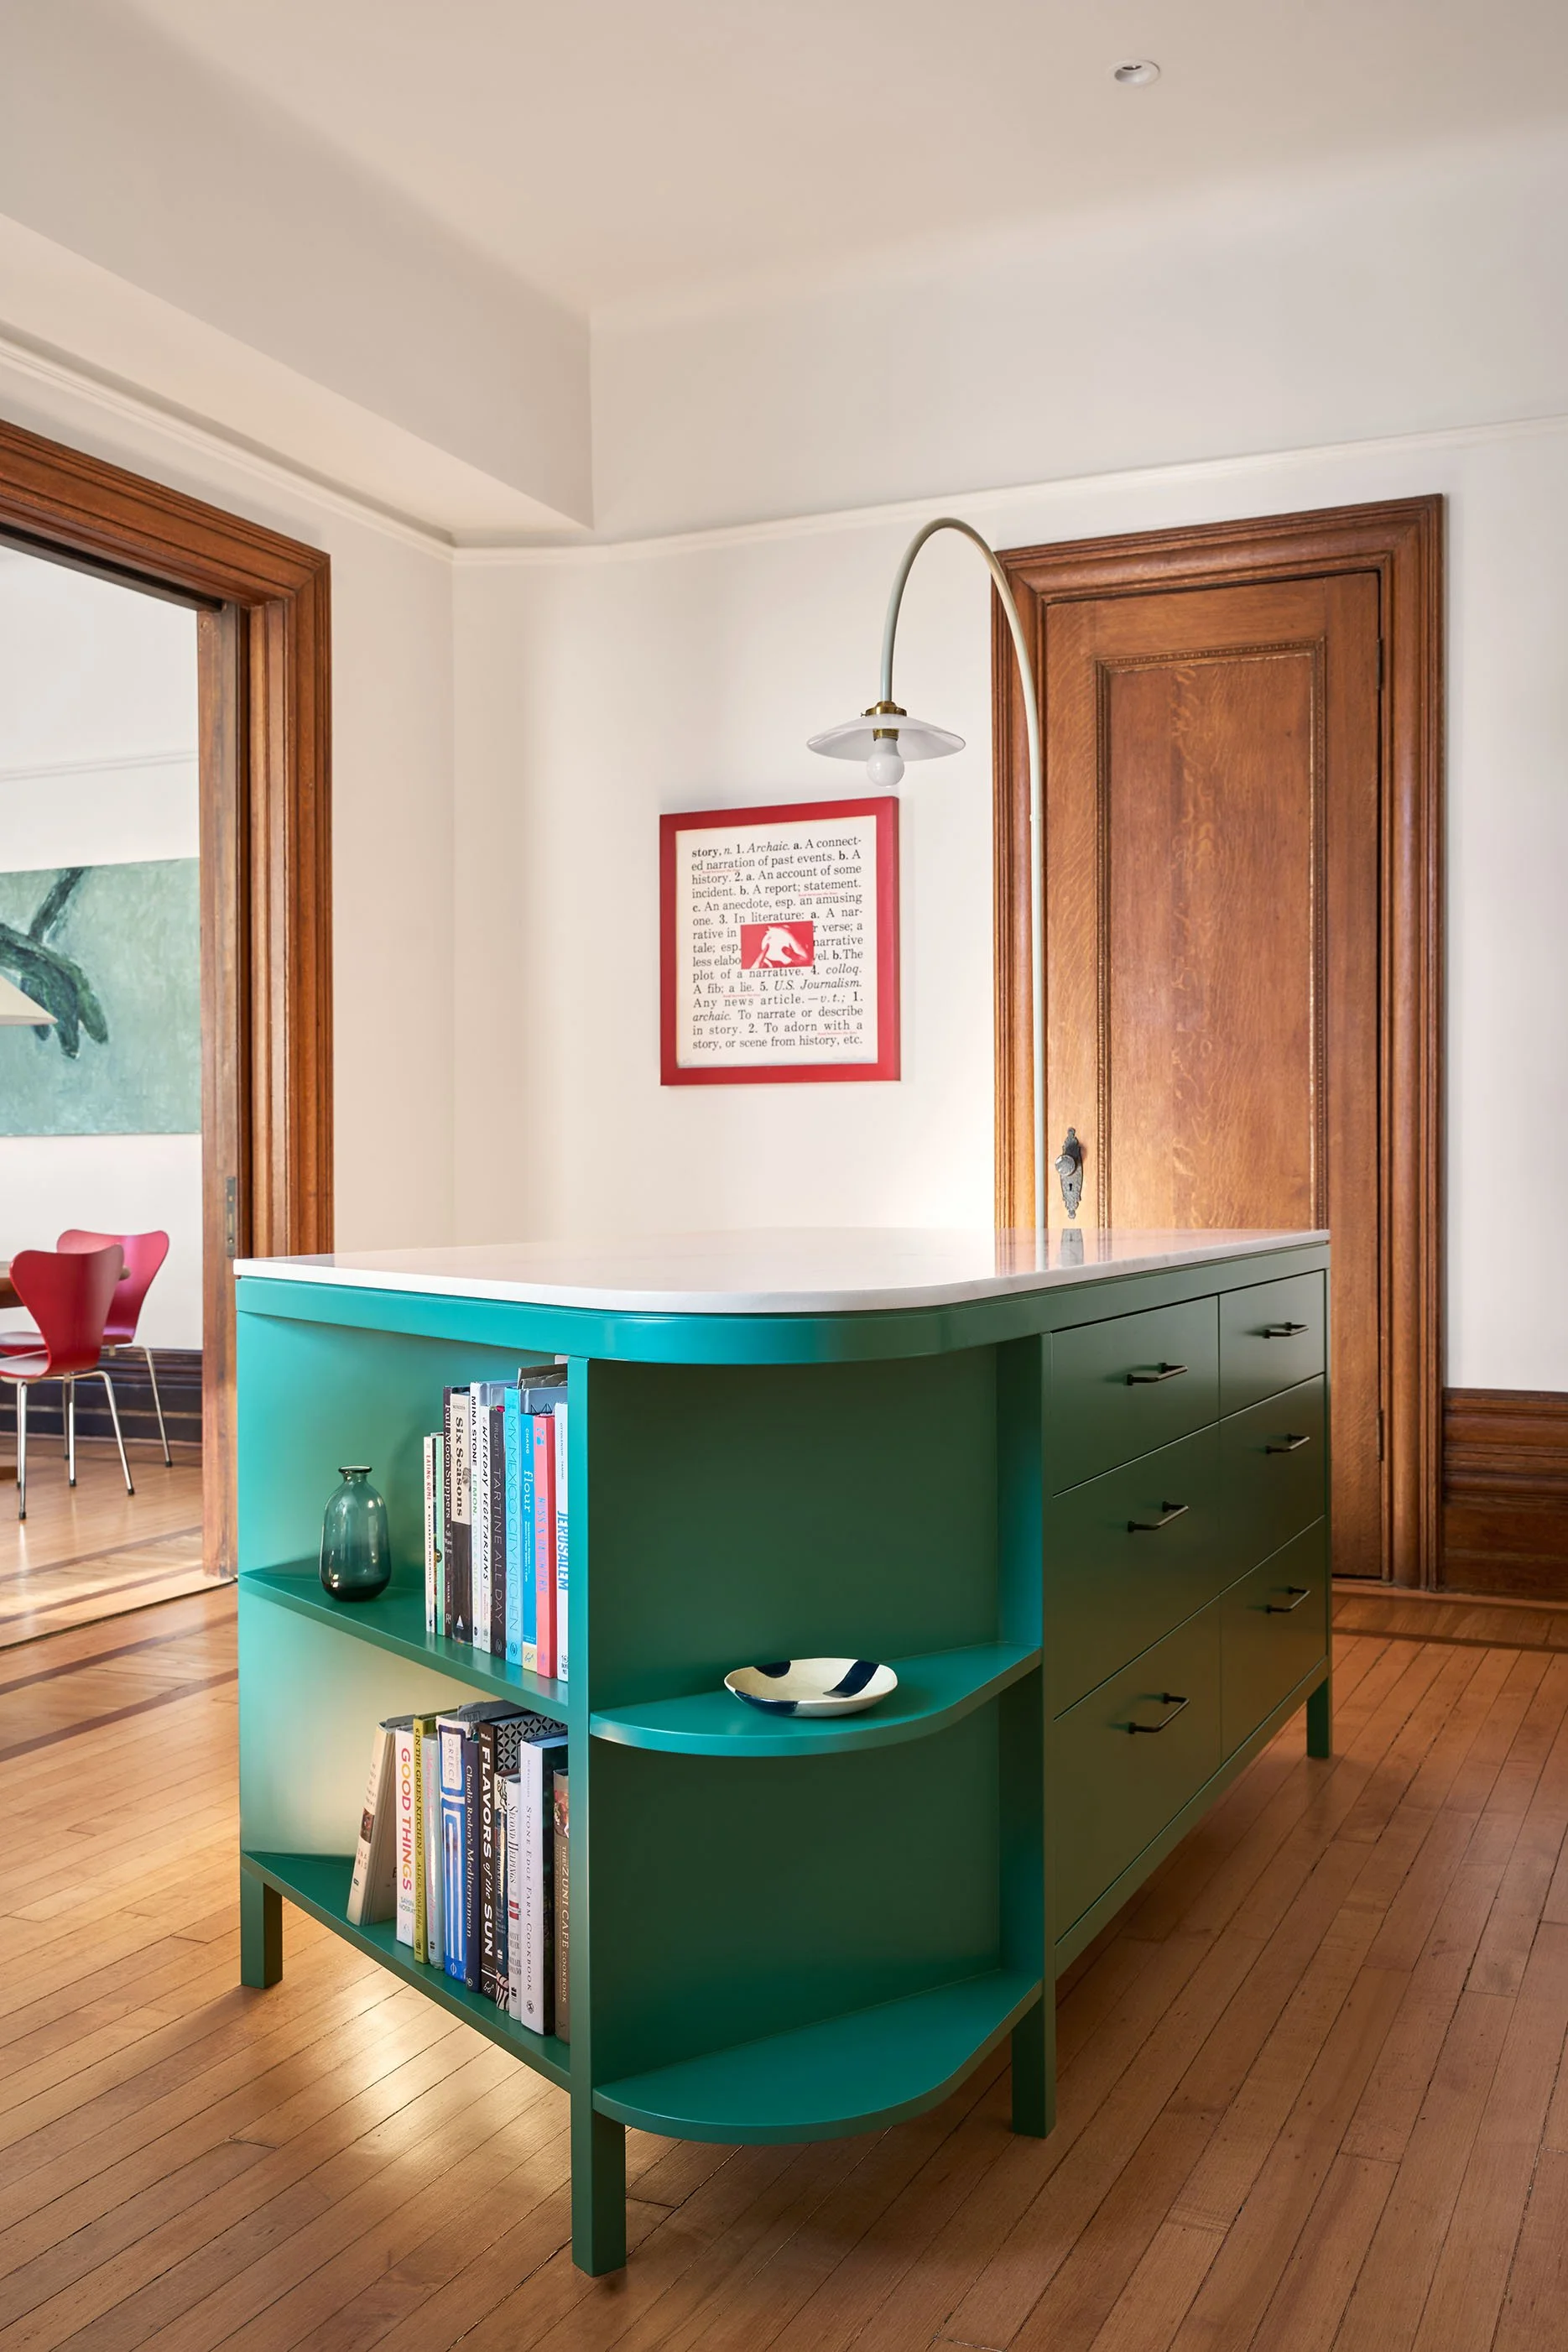
We placed the island in the middle of the room. Given the historic quality of the former dining room, we designed the island to be more reminiscent of a piece of furniture than a fixed contemporary counter. One end of the island is also shaped to follow the angle of the existing bay window in order to make more room for circulating around the kitchen dining table.
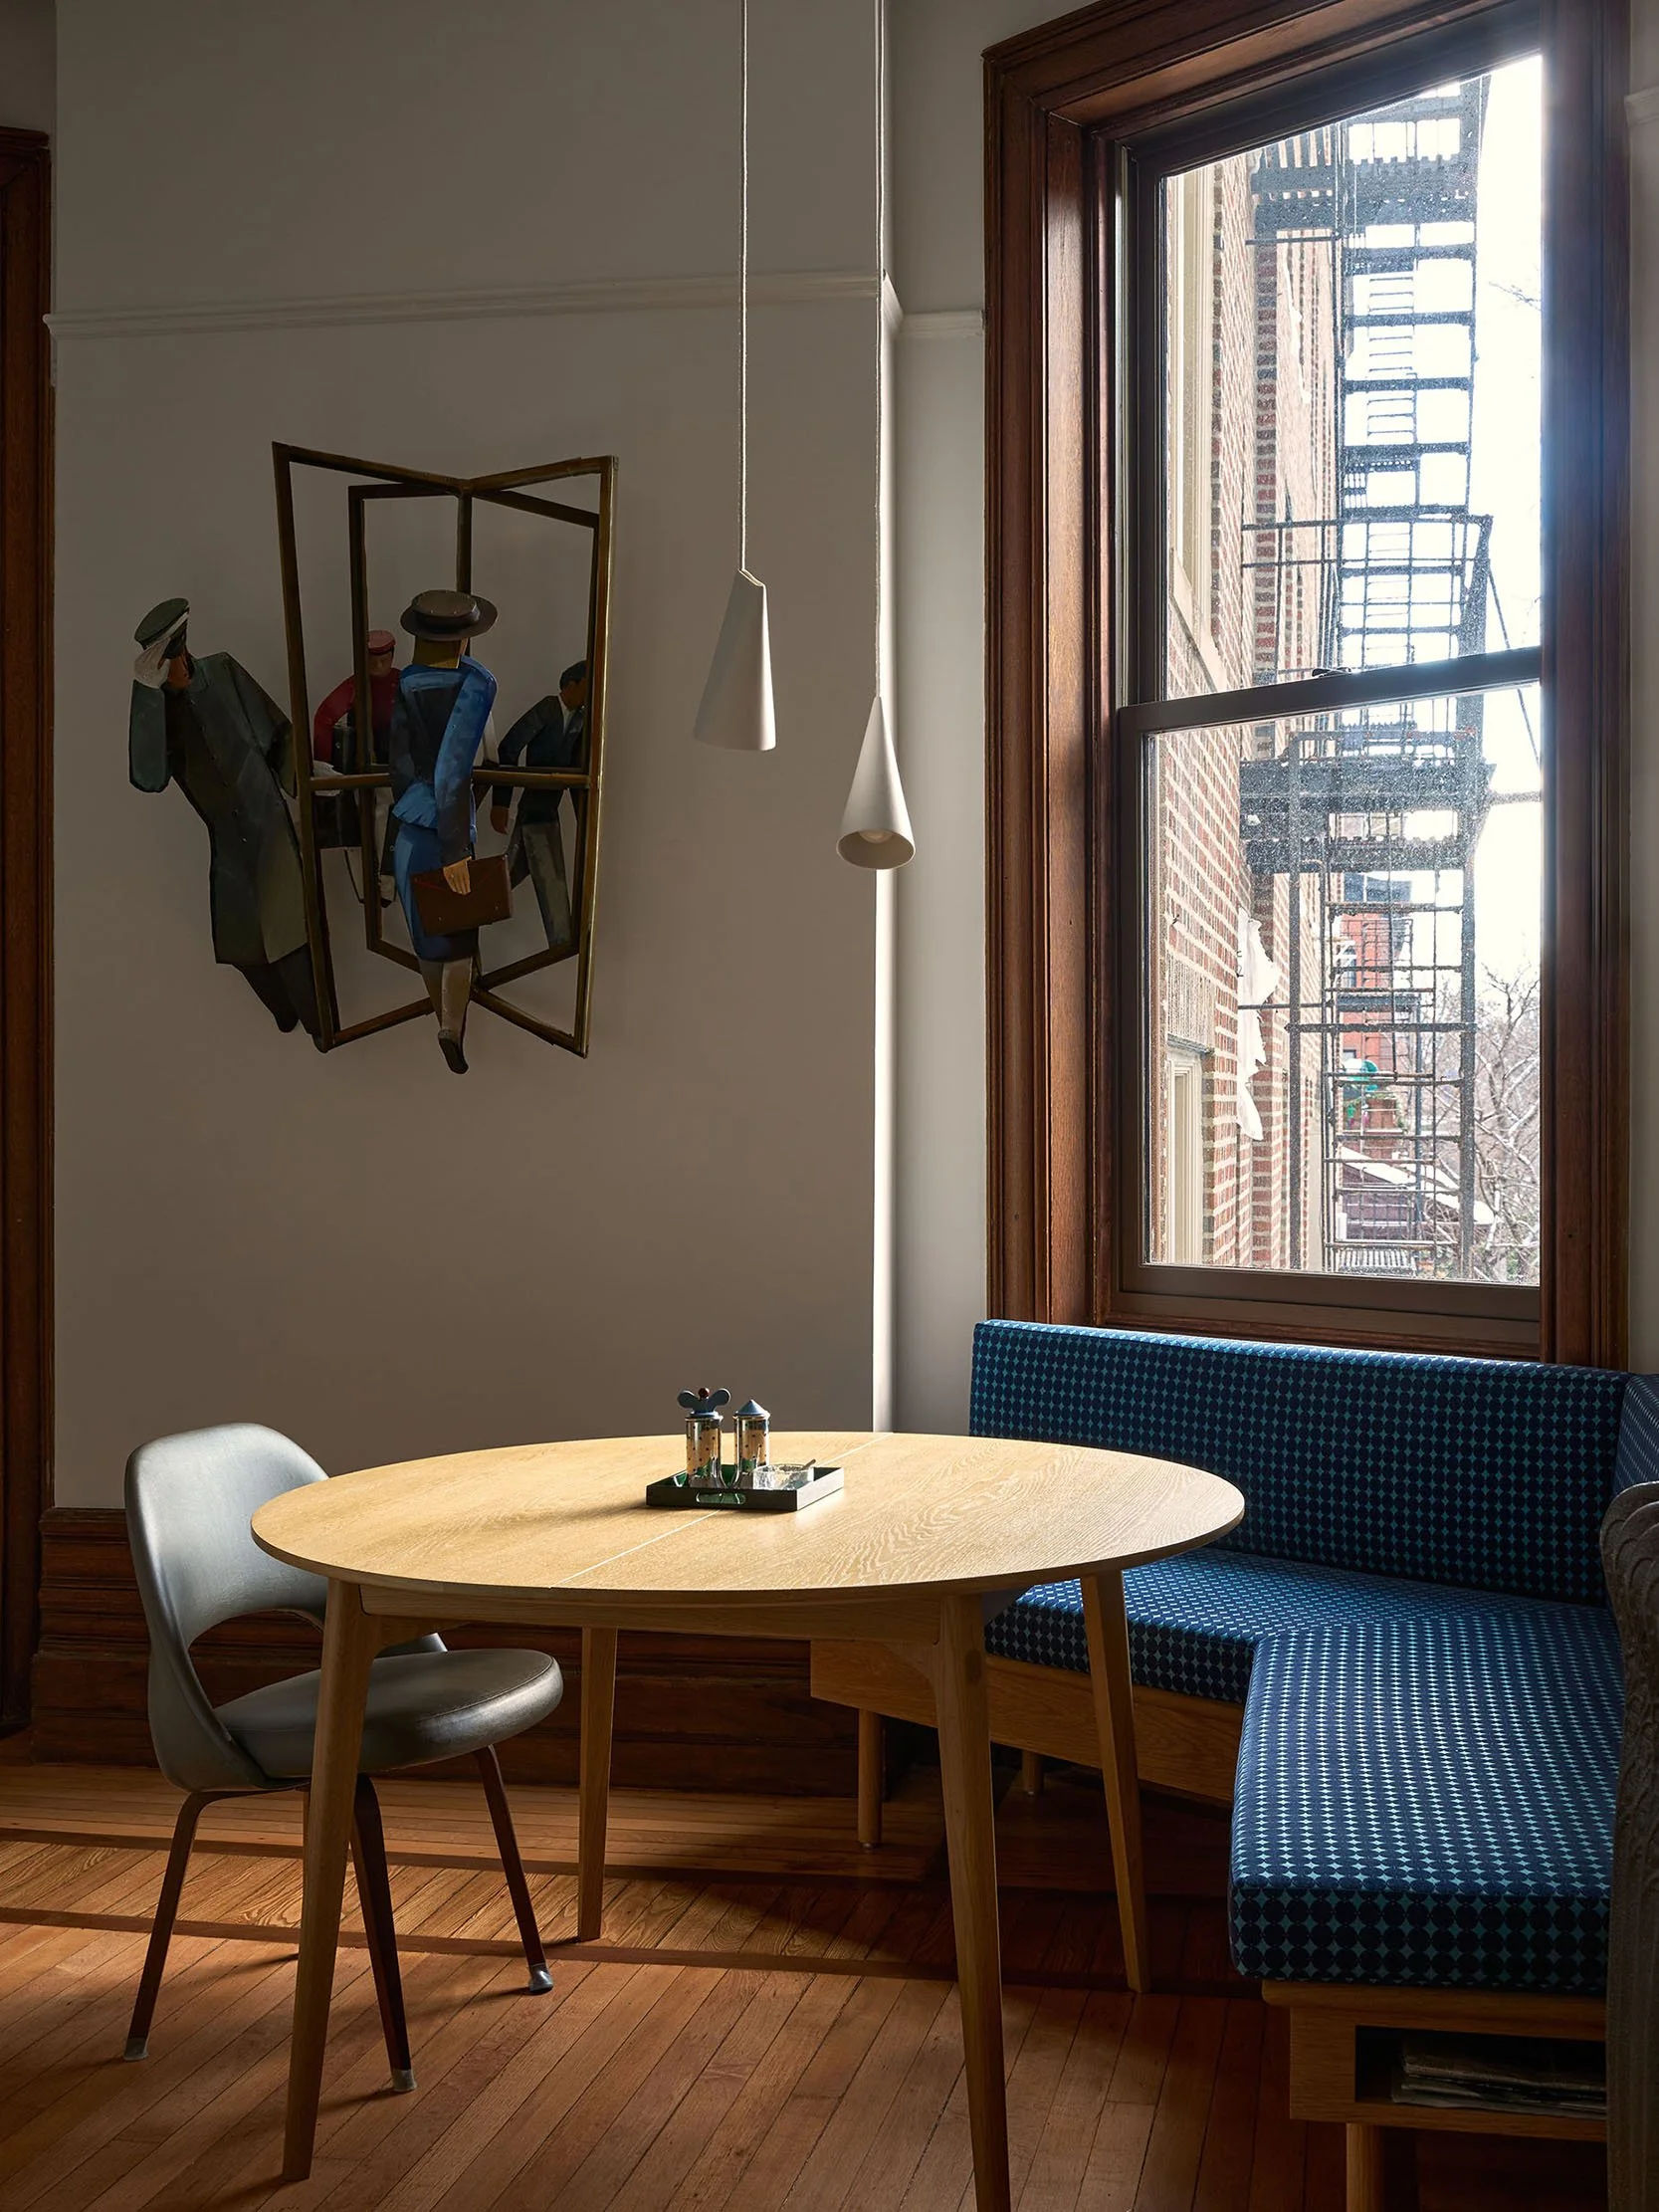
The new kitchen banquette winds around the existing bay window in the corner of the room, thus creating a special tucked away spot to sit and eat as a family, work on a laptop or simply chat with the home chef cooking in the kitchen.
The original servants’ hallway on the opposite side of the kitchen and that once ran adjacent to the dining room was converted to a walk-in pantry and entry coat closet.
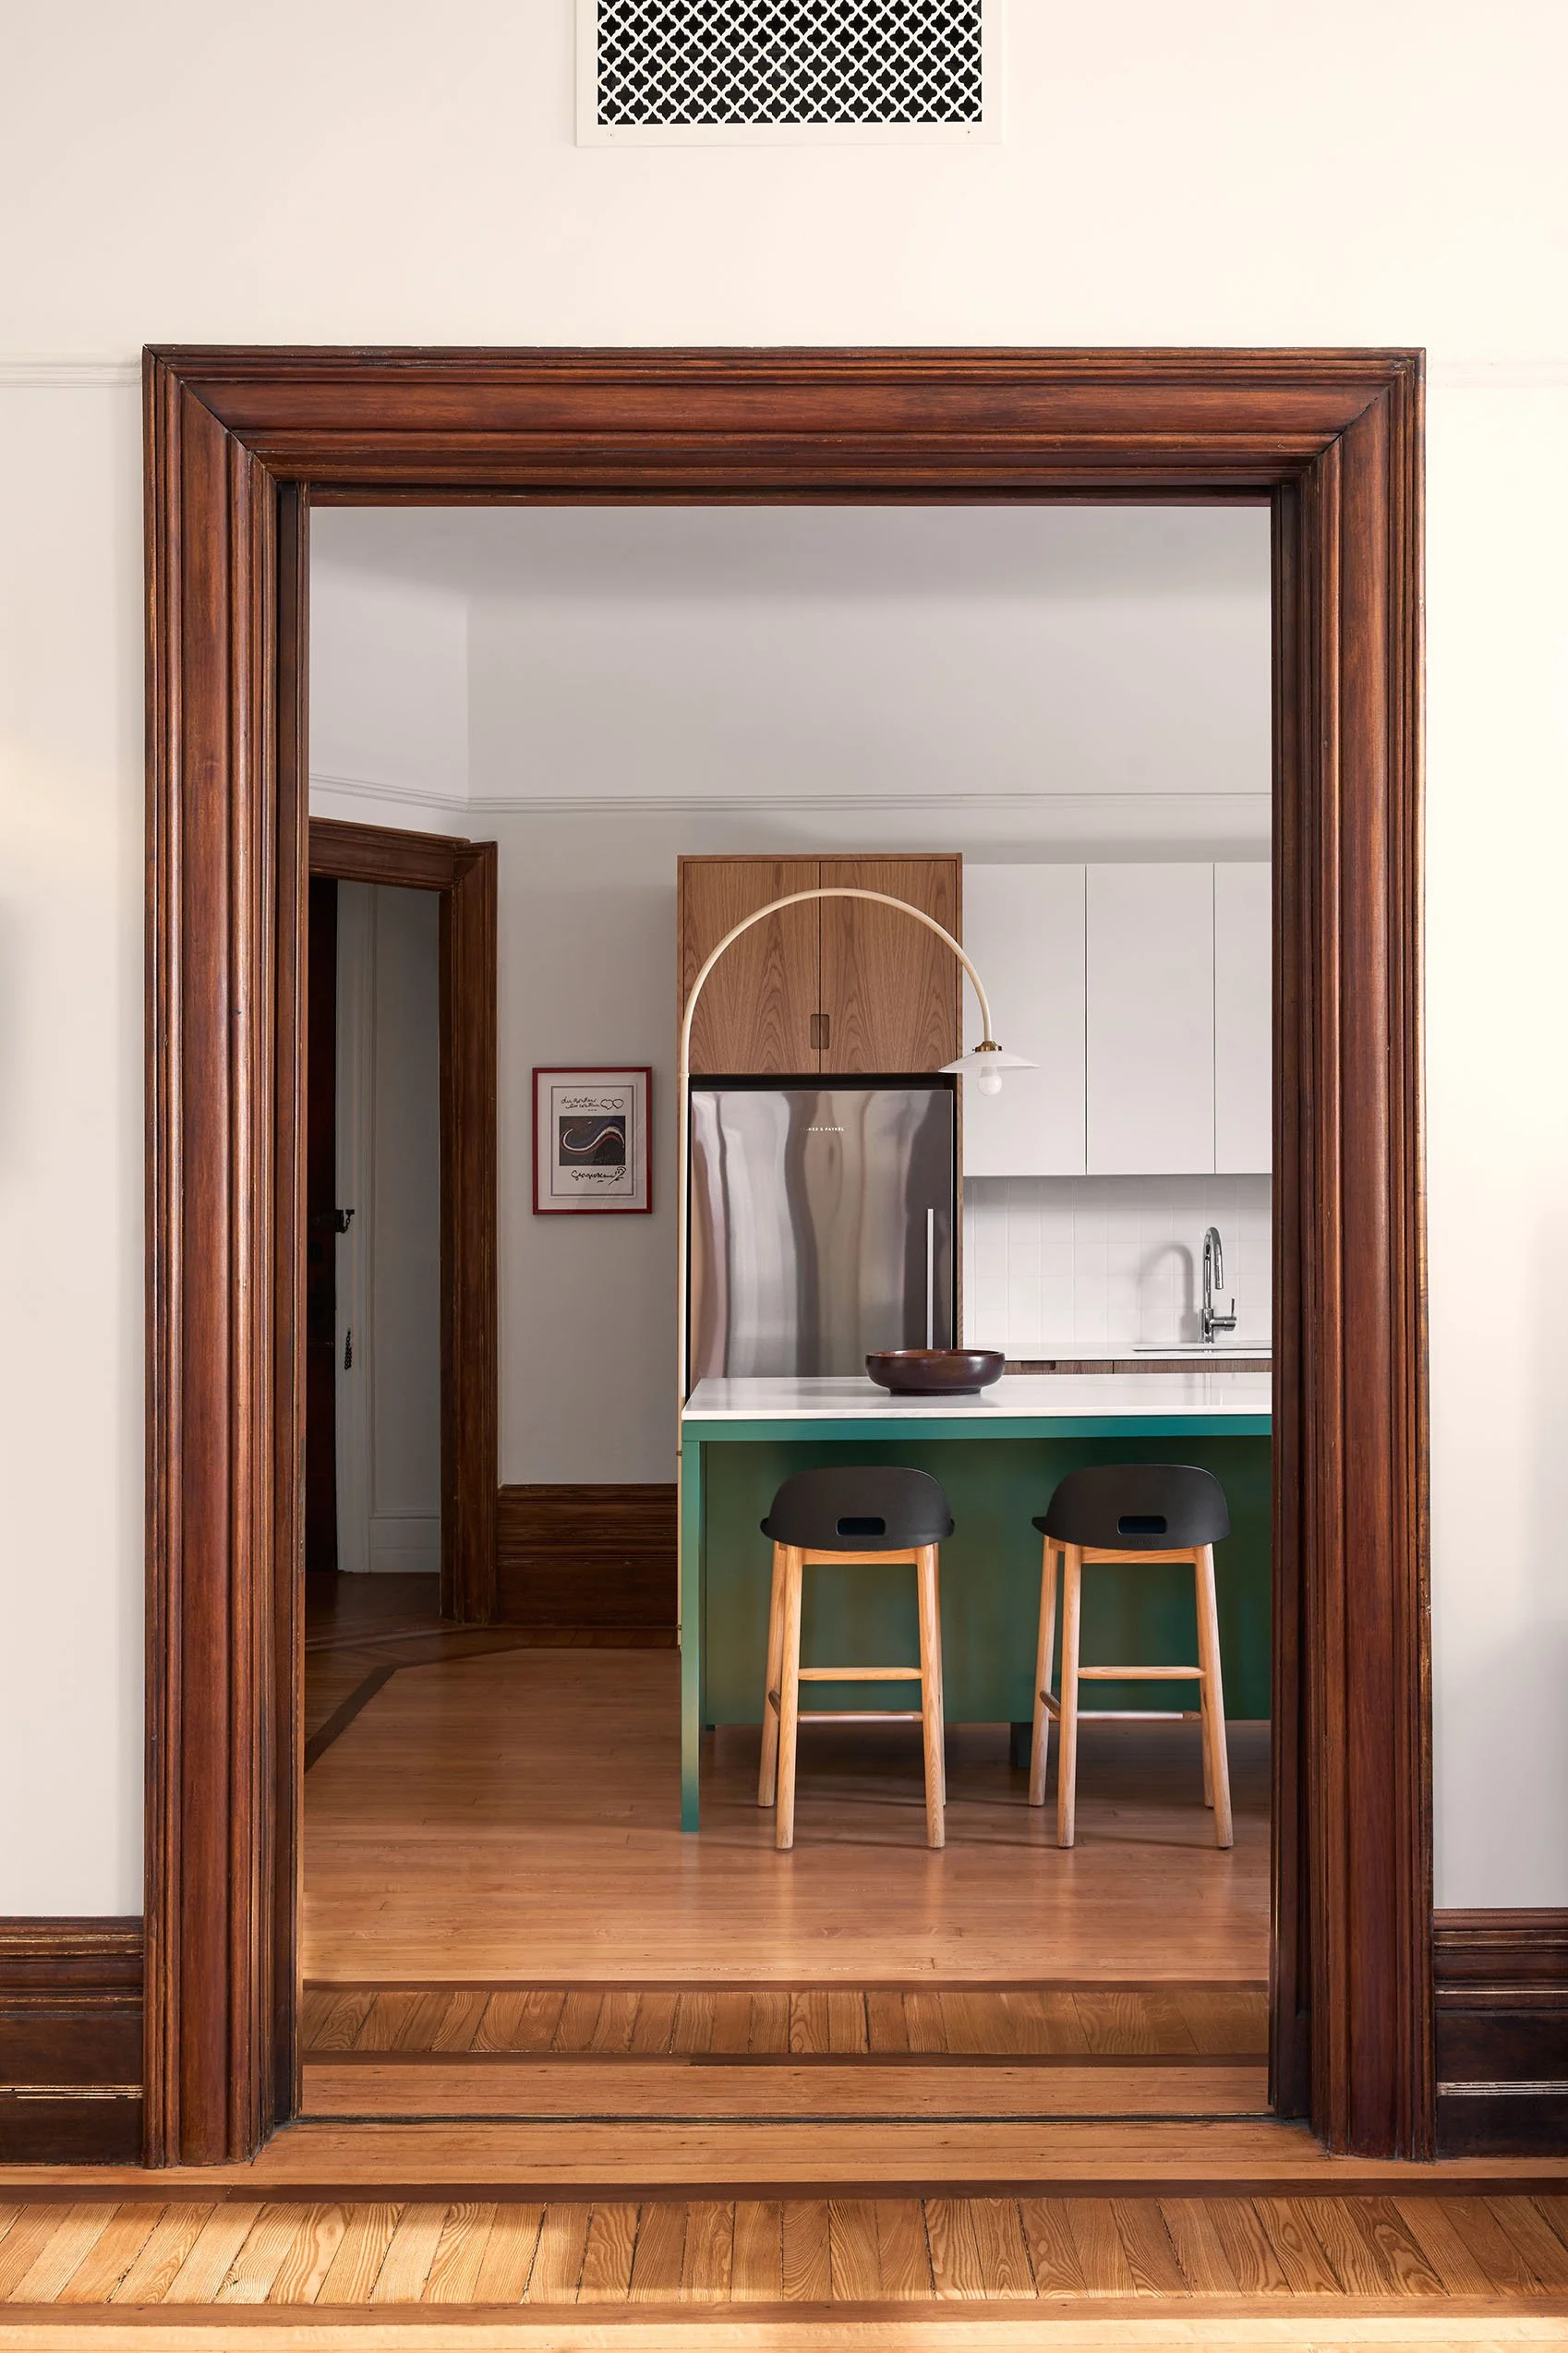
Instead of hanging pendant lights above the new island, we opted for a curved and delicate lamp that attaches to the side of the cabinet. This light fixture was selected to make the kitchen feel a little less like a brand new element in an old historic space.
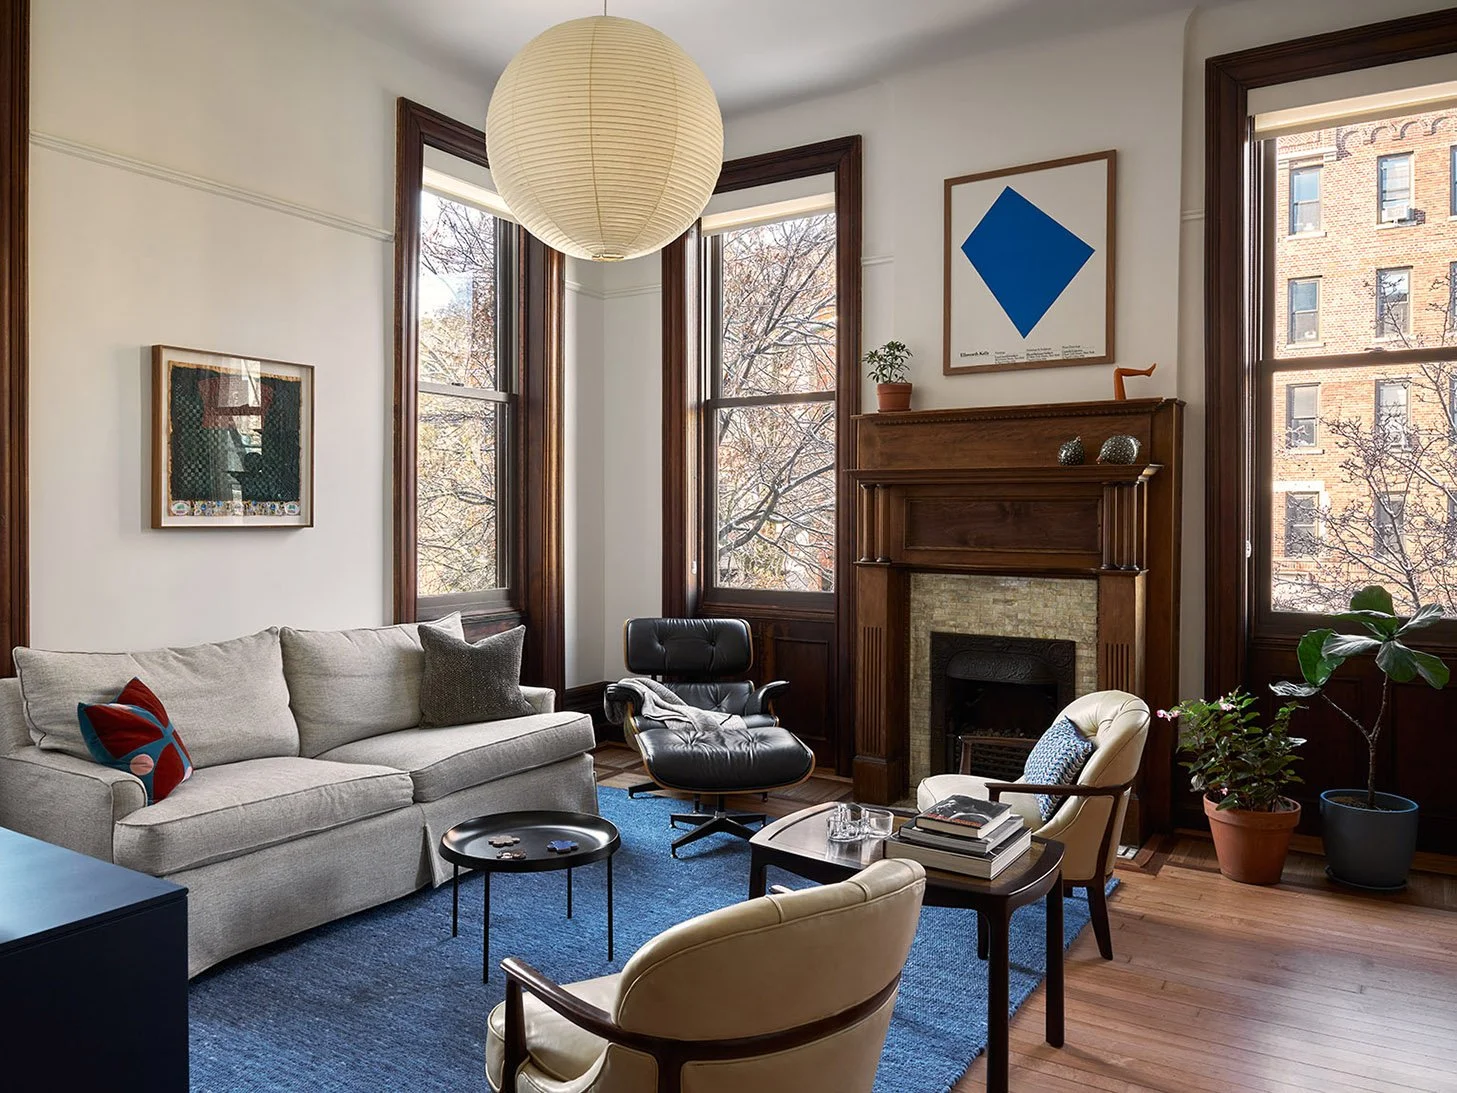
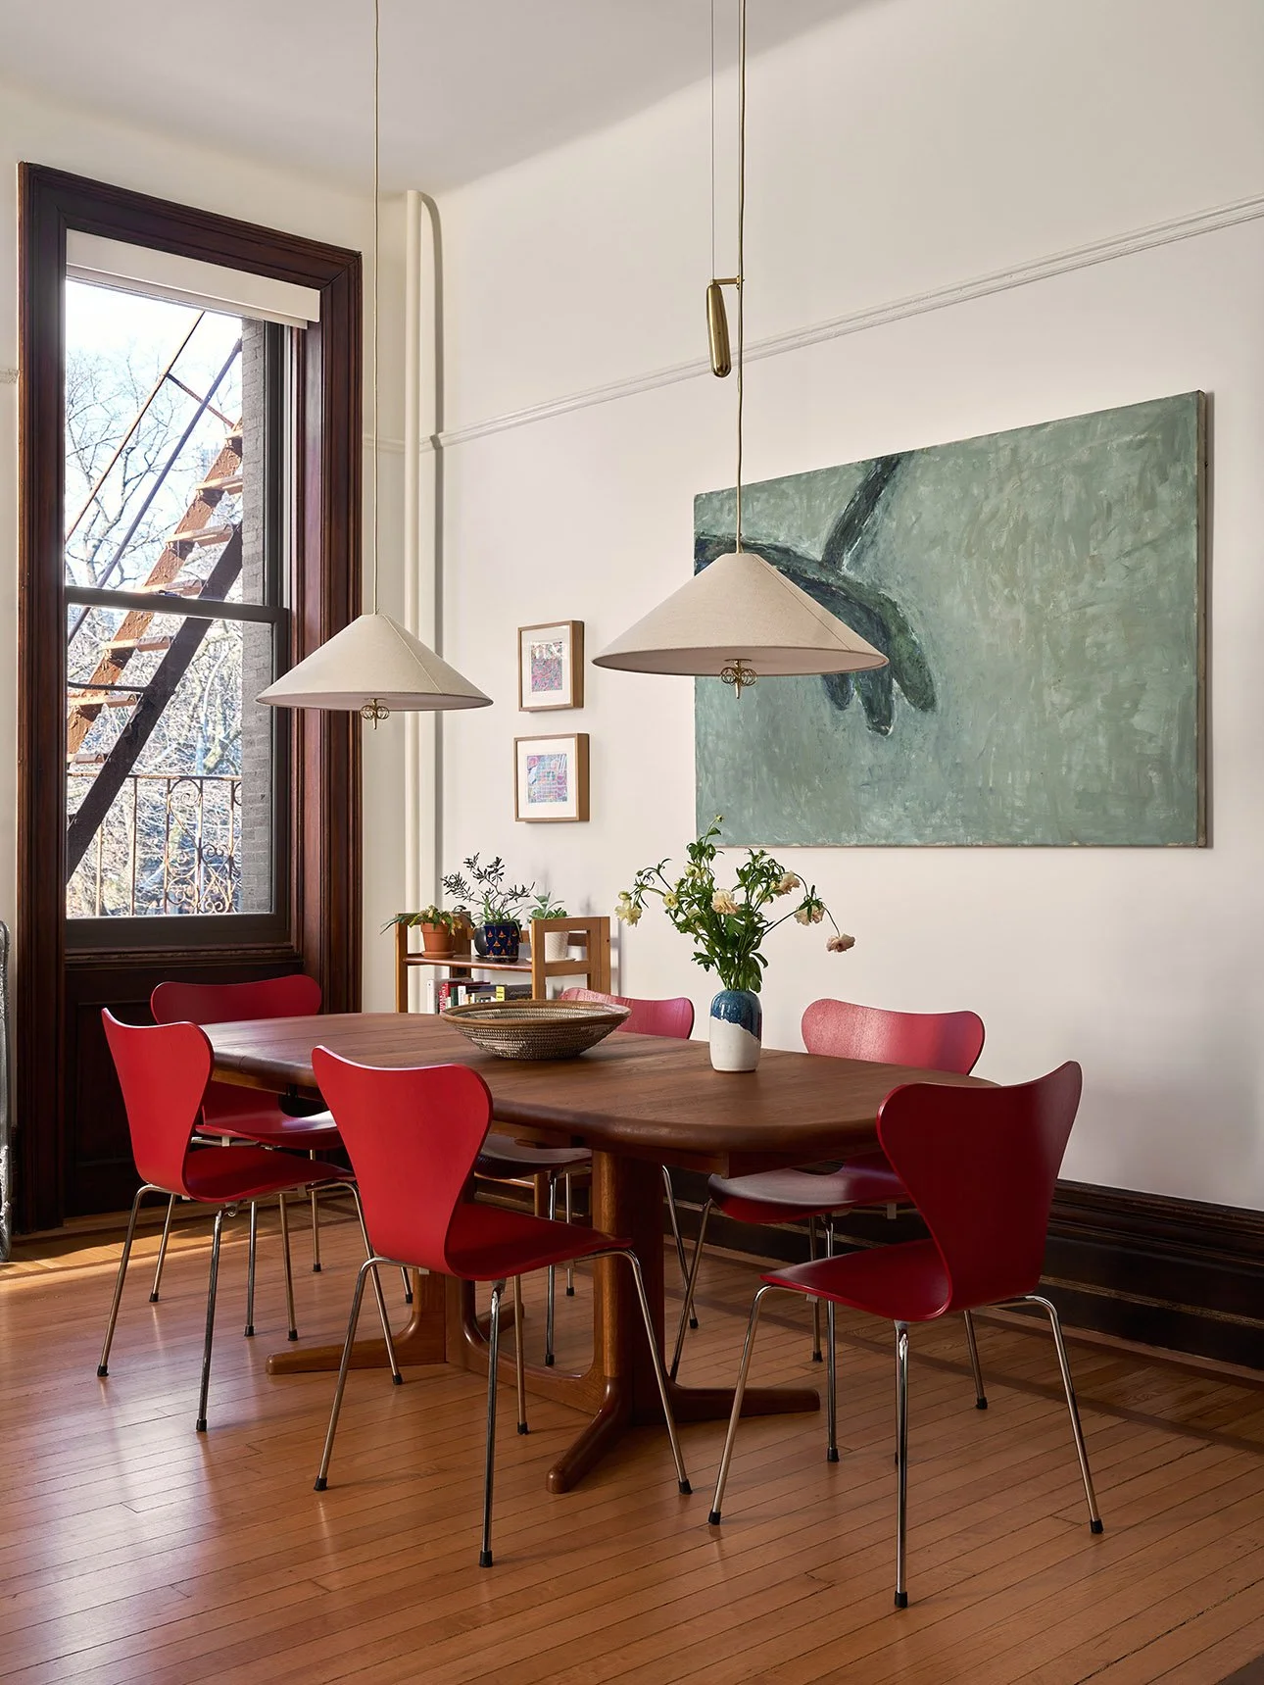
The existing living room at the very front of the apartment was also very large, so we decided to divide it into two zones: one for lounge seating and the other for formal dining or hosting a larger group of friends or family.
This room boasts five windows in total on two sides, providing generous light and views throughout the year. All windows were replaced with new historic Landmark-approved double-hung wood windows.
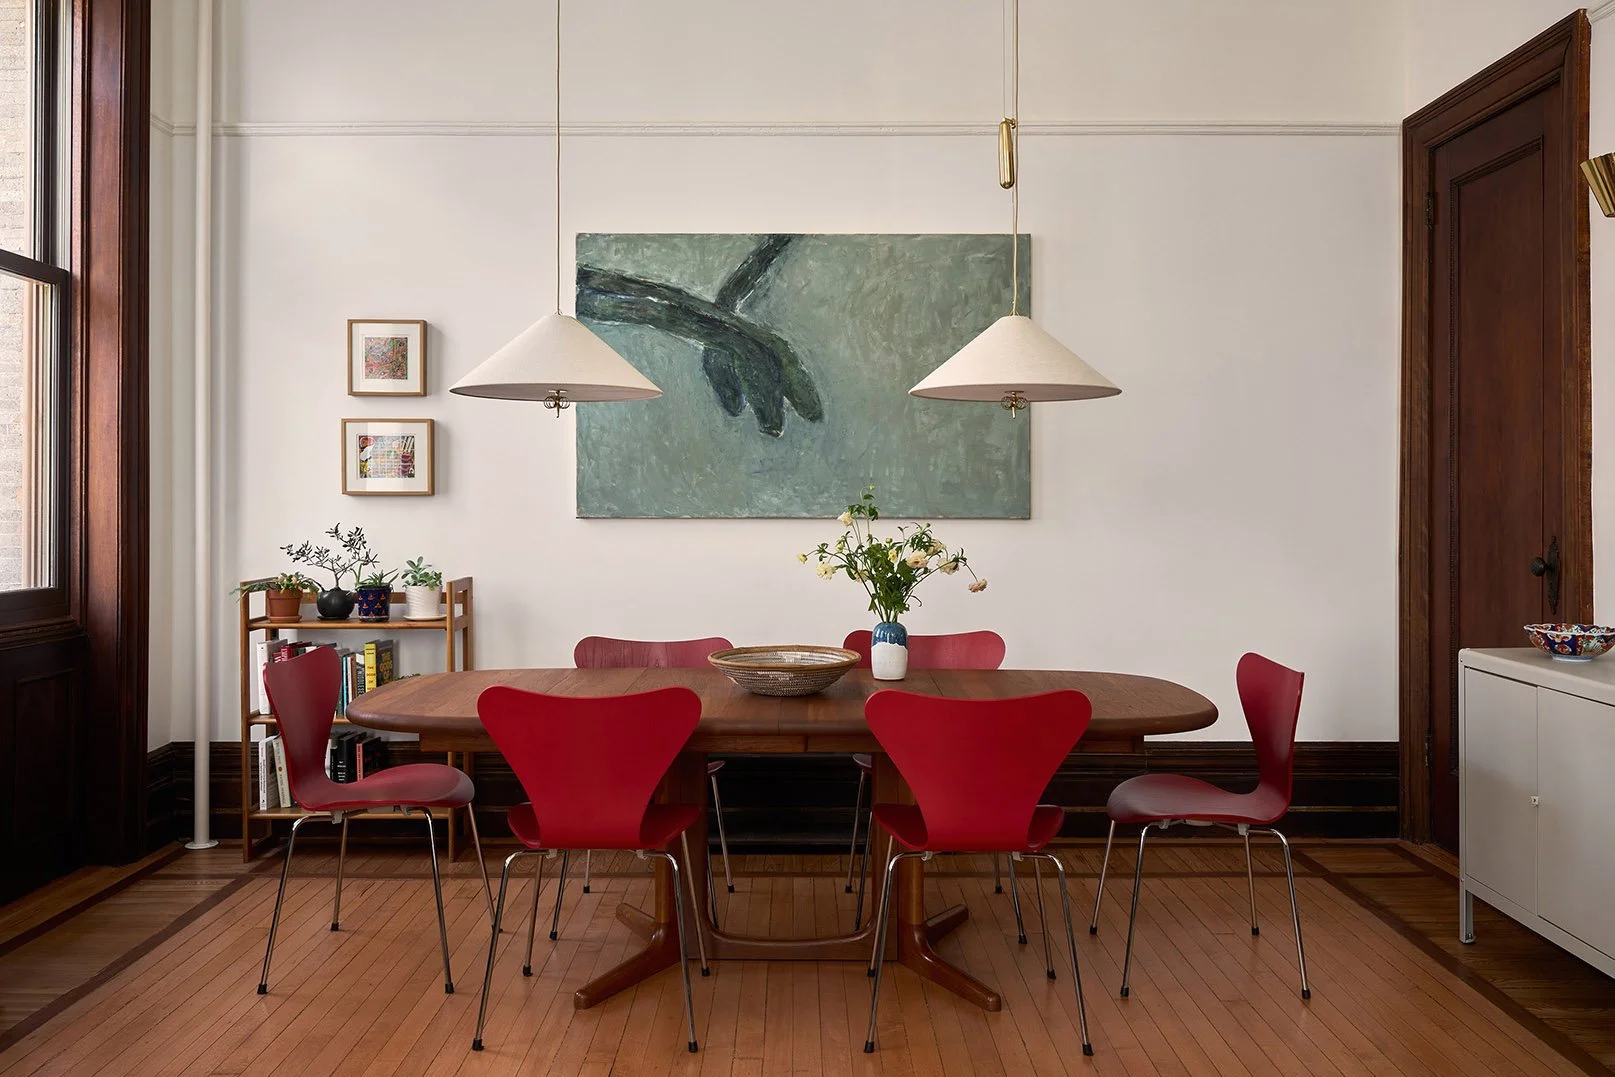
The long dining table can retract to a smaller table for four people. We installed two pendant lights above, one of which can be raised on a pulley when the table is configured for a smaller group.
This enables the right-hand corner of this area to be used for other needs, such as a small play space for young children. This further maximizes the use of the apartment’s square footage, a crucial consideration for any New York City home!
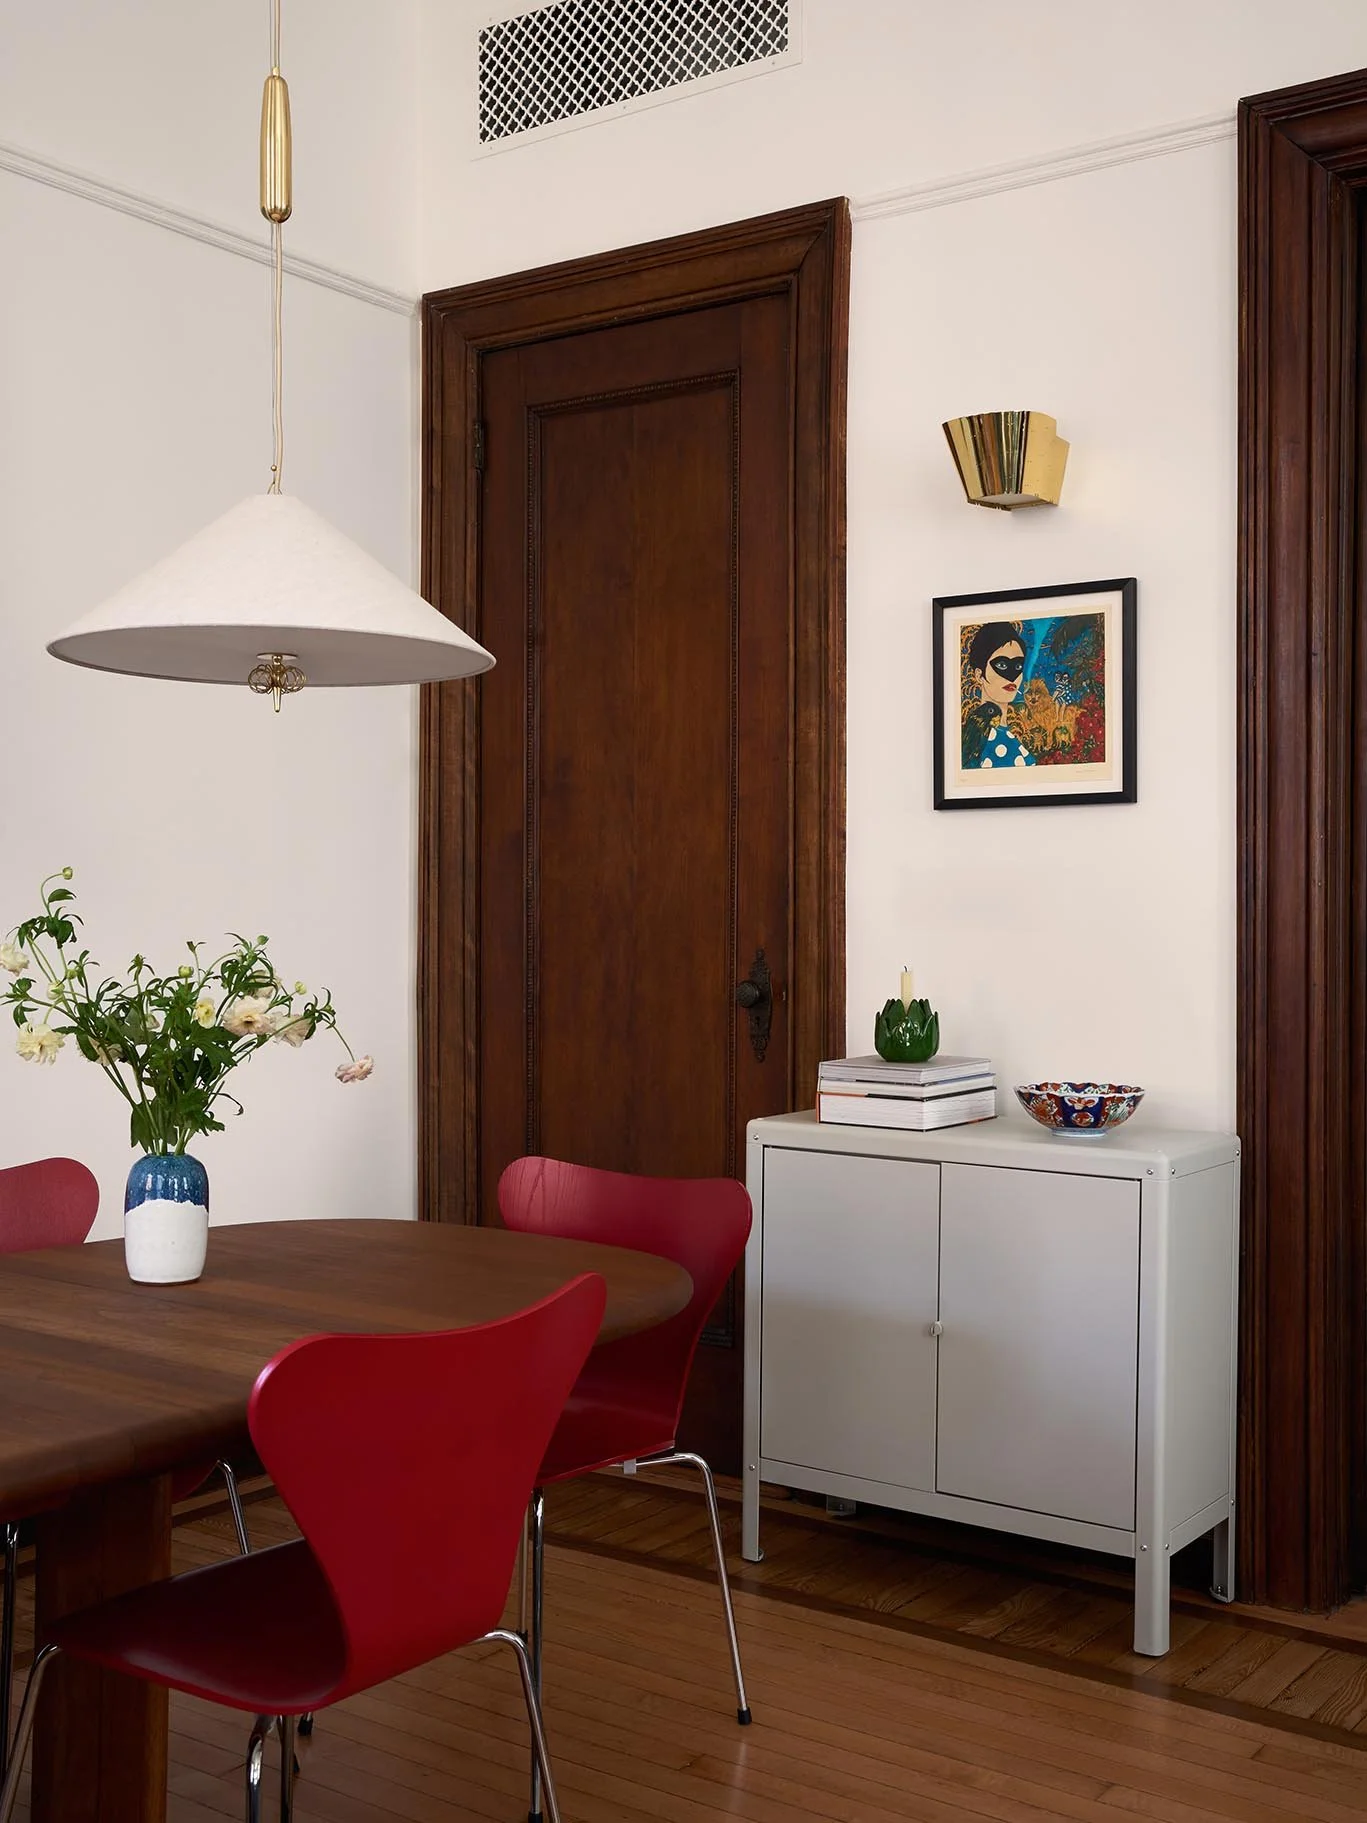
New ducted air-conditioning was also woven into the home. We selected a historic style of grille for the new system so that it would blend more seamlessly into the old home.
We also increased the electrical power supply to the apartment in order to support the new HVAC and bring the entire home up to current code standards.
We retained all of the original doors, baseboards and cove moldings.
The existing historic floors were also protected and retained. Luckily for us, they were able to be sanded and stained one more time to preserve their longevity.
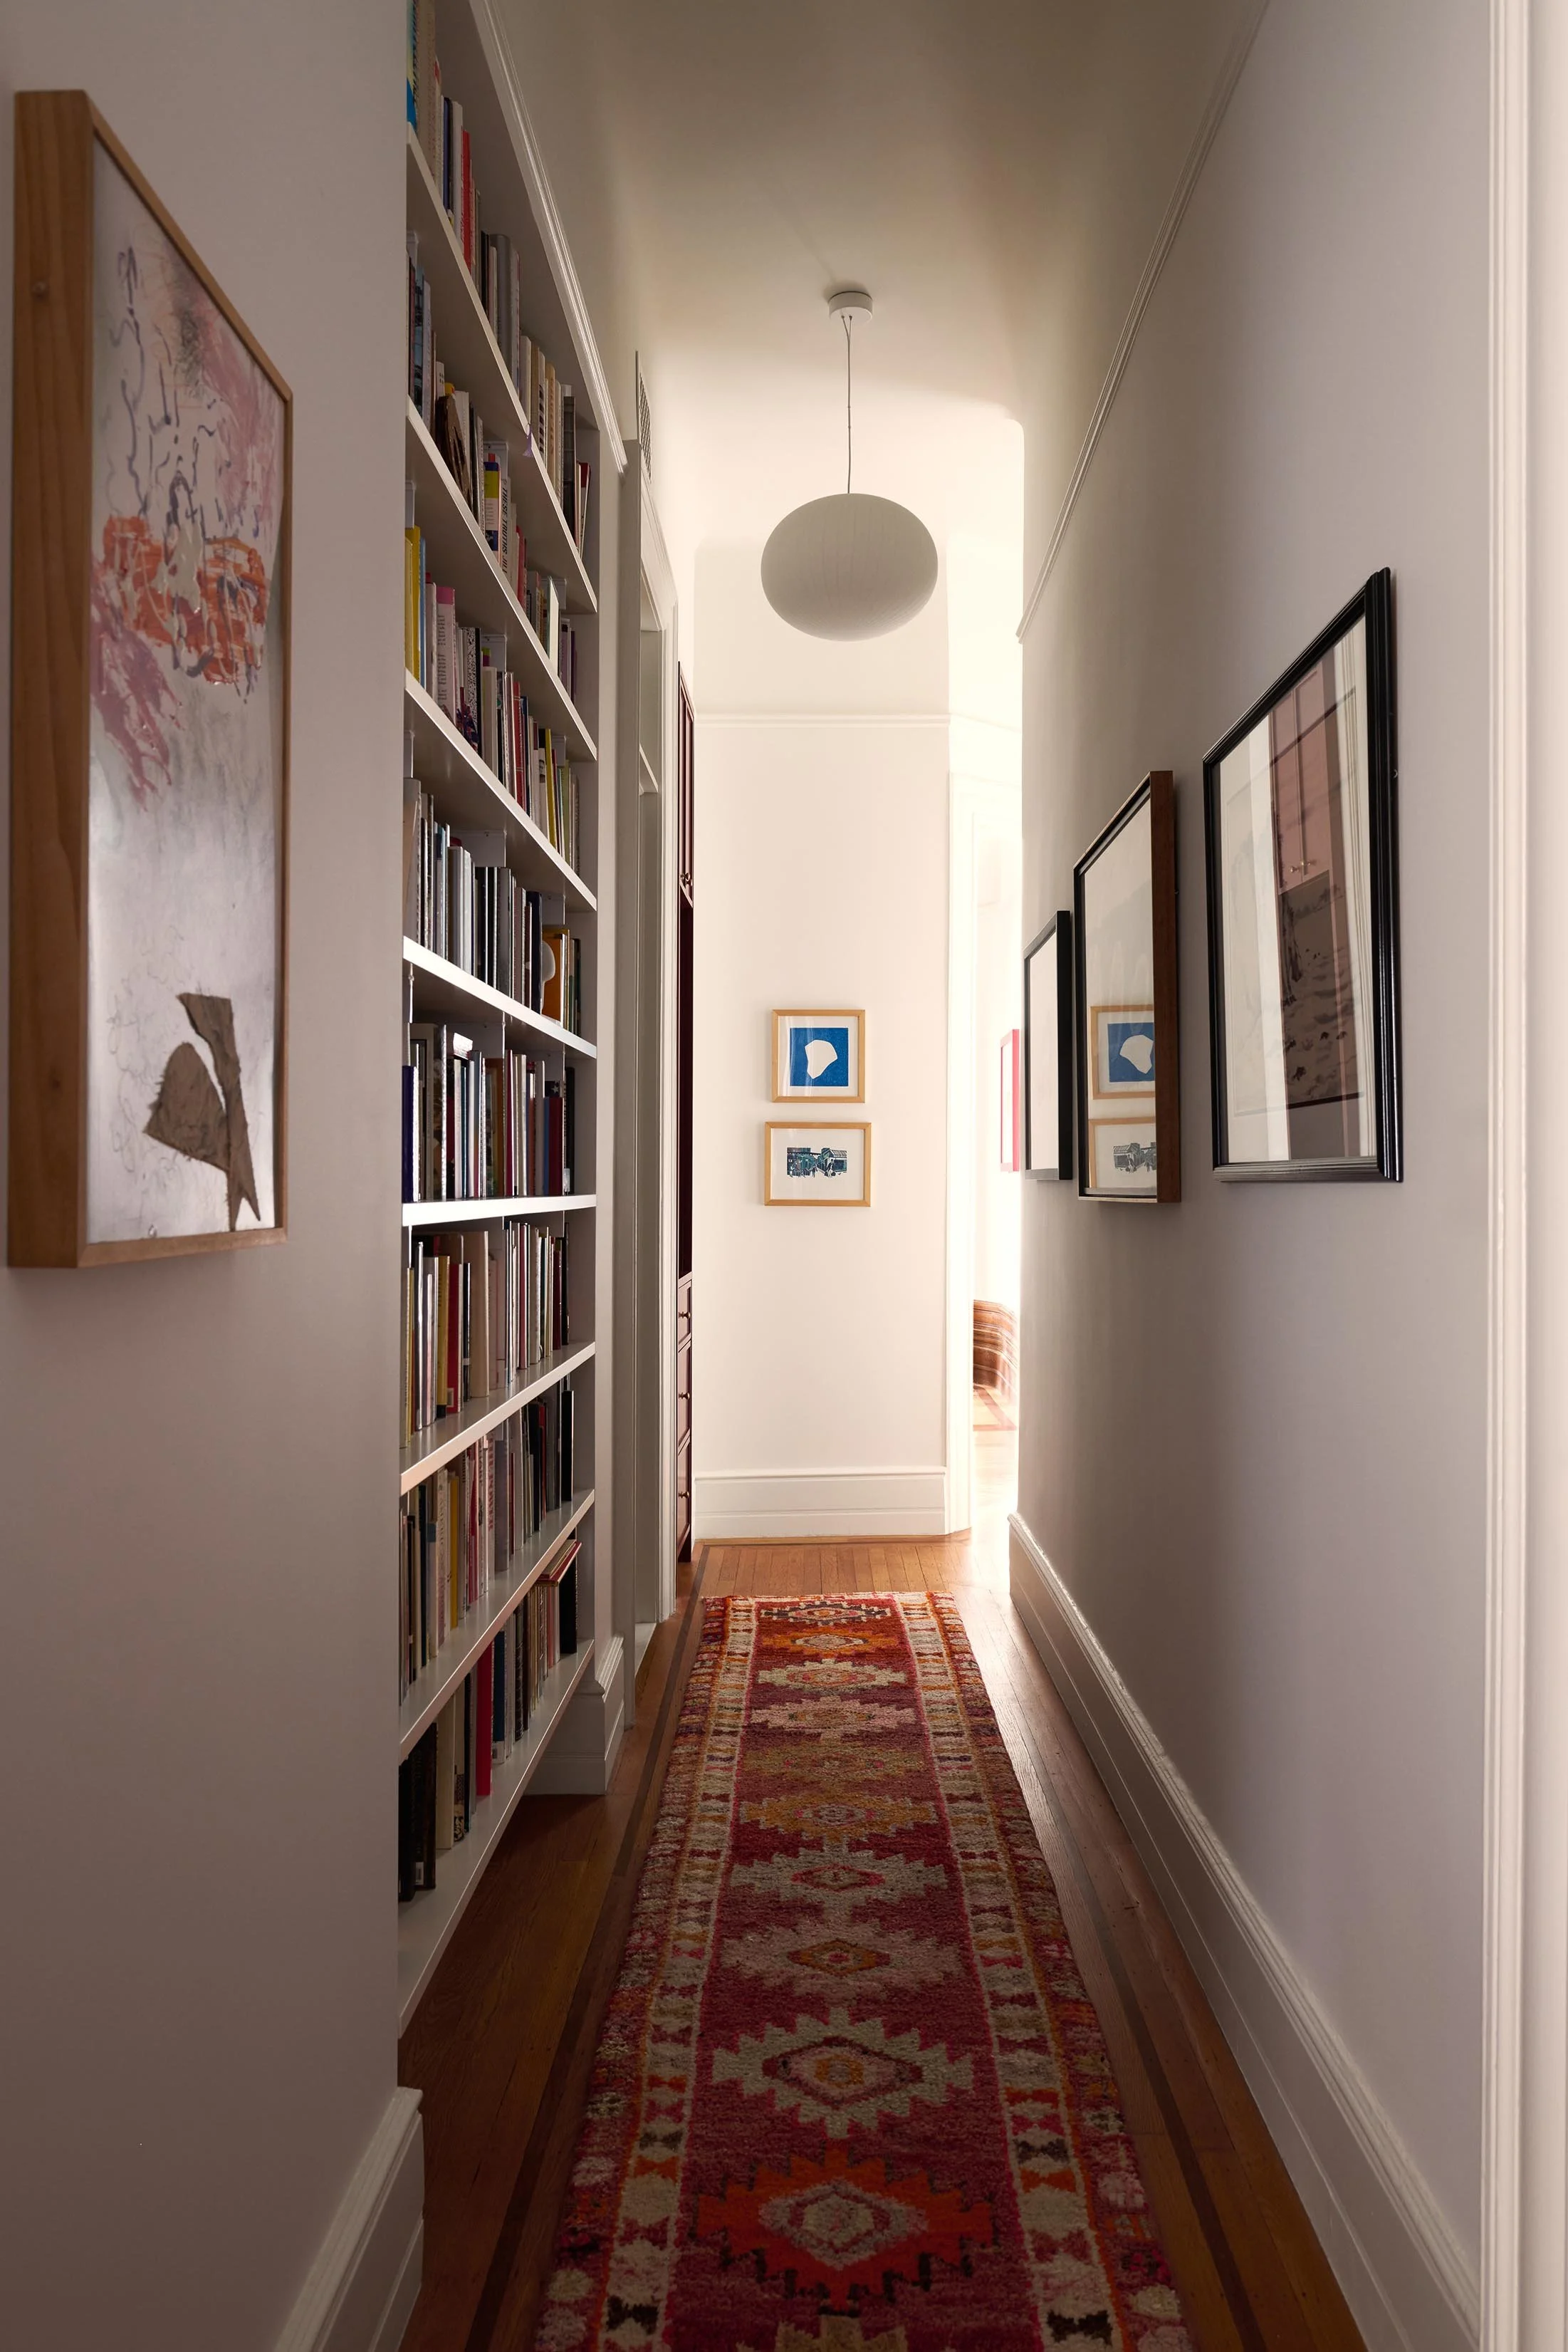
A primary goal of the renovation was to improve the central hallway’s character. It originally felt like a dark and gloomy space whose only purpose was to link the various rooms with each other.
By reconfiguring the utility spaces in the middle of the apartment, we were able to eke out a shallow space in the hallway that is exactly deep enough for shelving.
This tall recessed bookcase now acts as a quiet spot to stop along the corridor’s path where you can pause and pull out a book or admire the artwork hanging on the opposite wall.
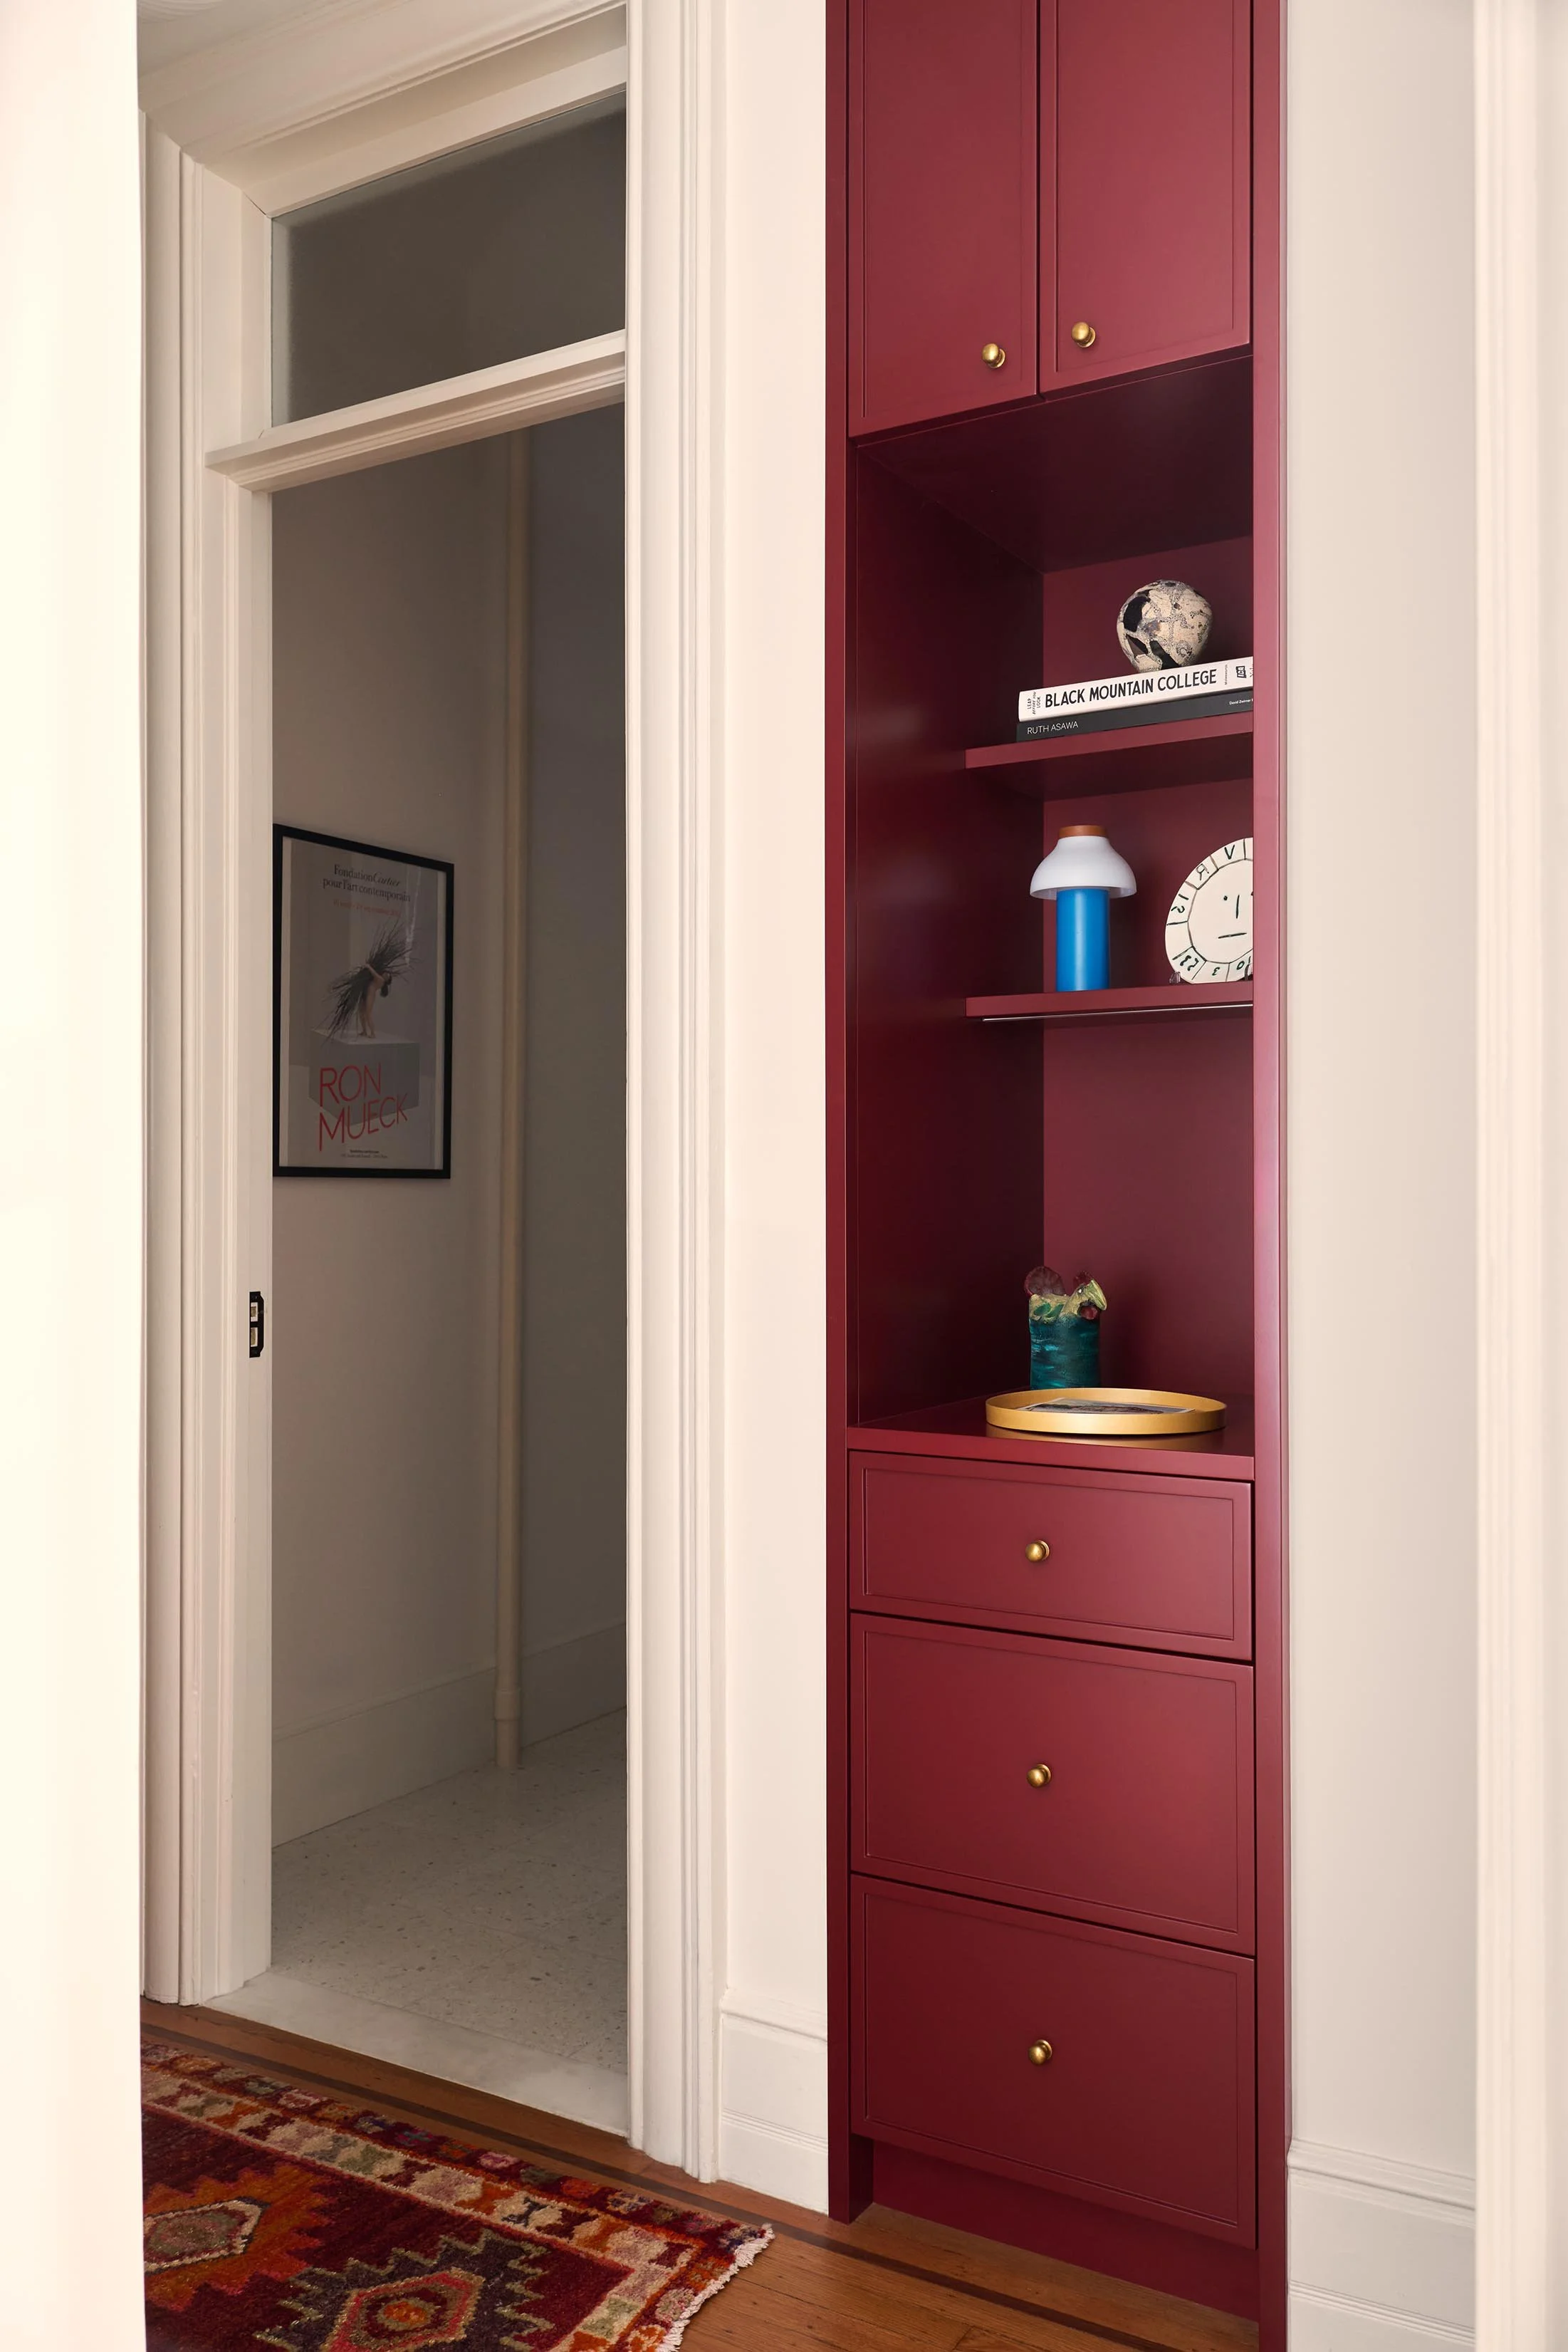
The building has an old dumbwaiter shaft that is no longer used by the residents, so we converted this portion of the apartment into a recessed cabinet at one end of the long hallway.
Located next to the apartment’s entry, it serves as the ideal spot to leave your keys, store winter scarves & hats and display sentimental objects.
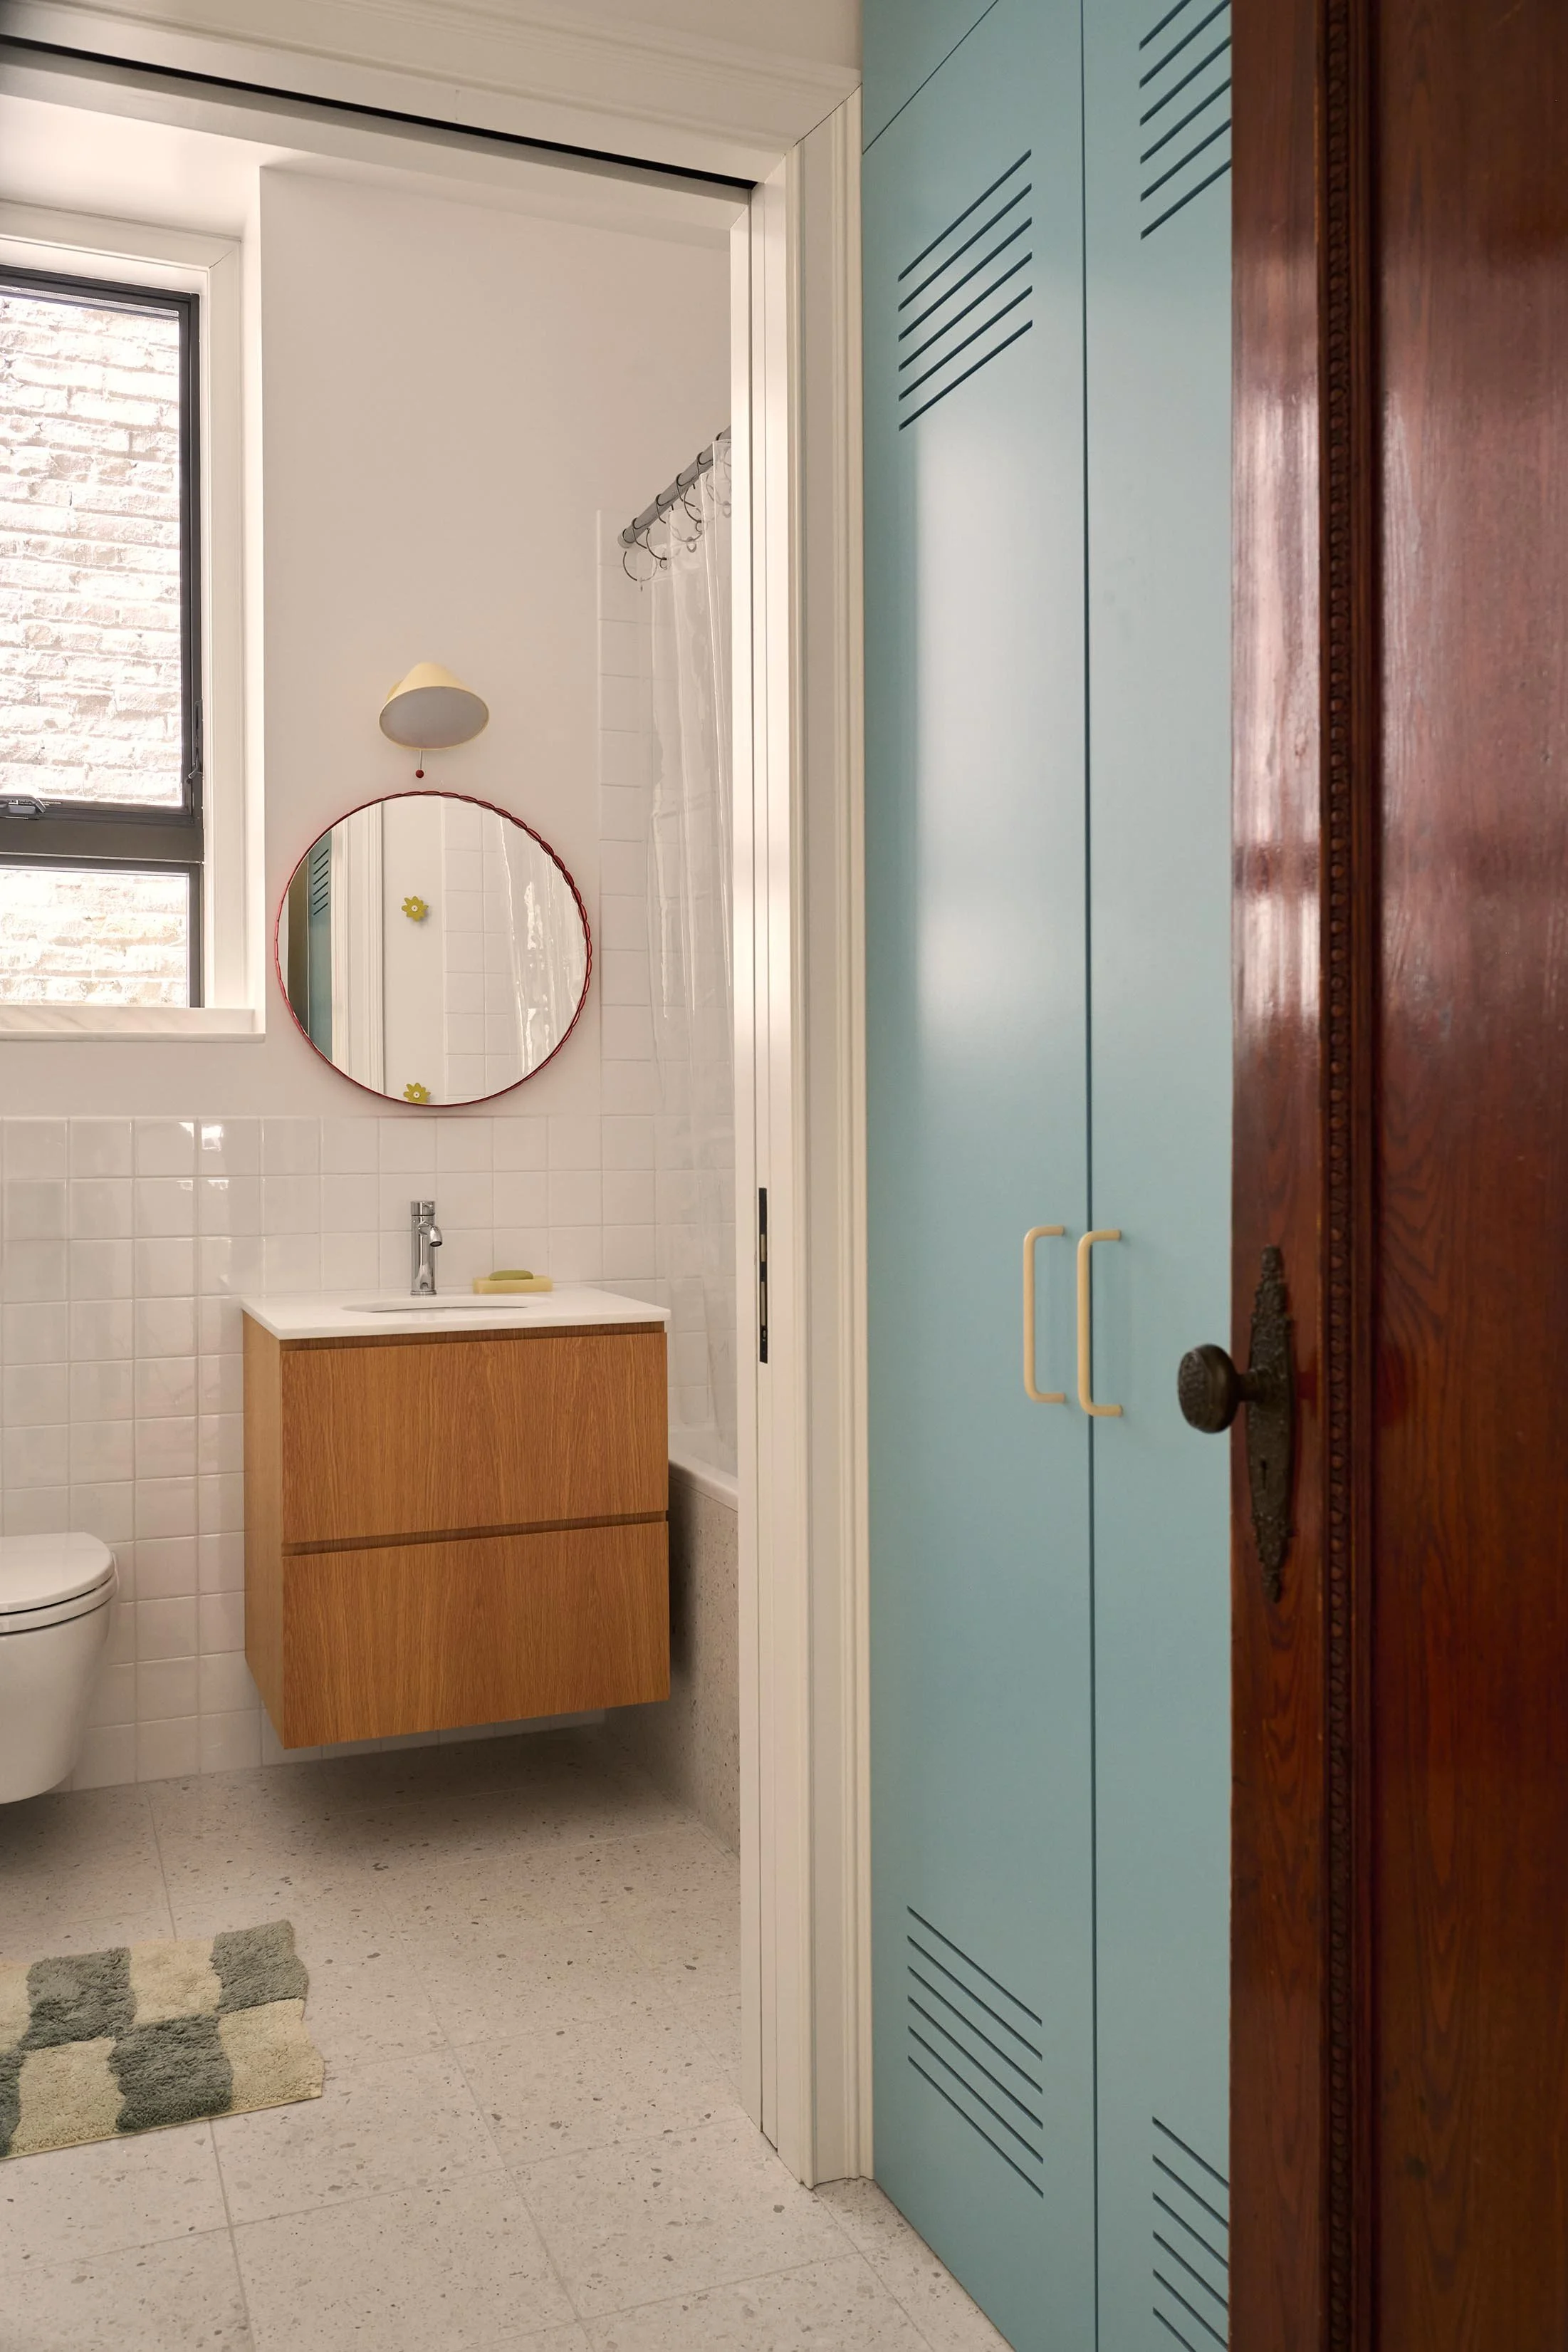
The space formerly occupied by the dark and cramped original kitchen was divided in two to create a laundry and second bathroom.
We kept the finishes simple and affordable in both rooms, but made sure that we selected high-quality and long-lasting materials such as terrazzo floor tile.
We injected some fun via the color we chose for the laundry appliance closet and the mirror, hooks and lighting in the bathroom.
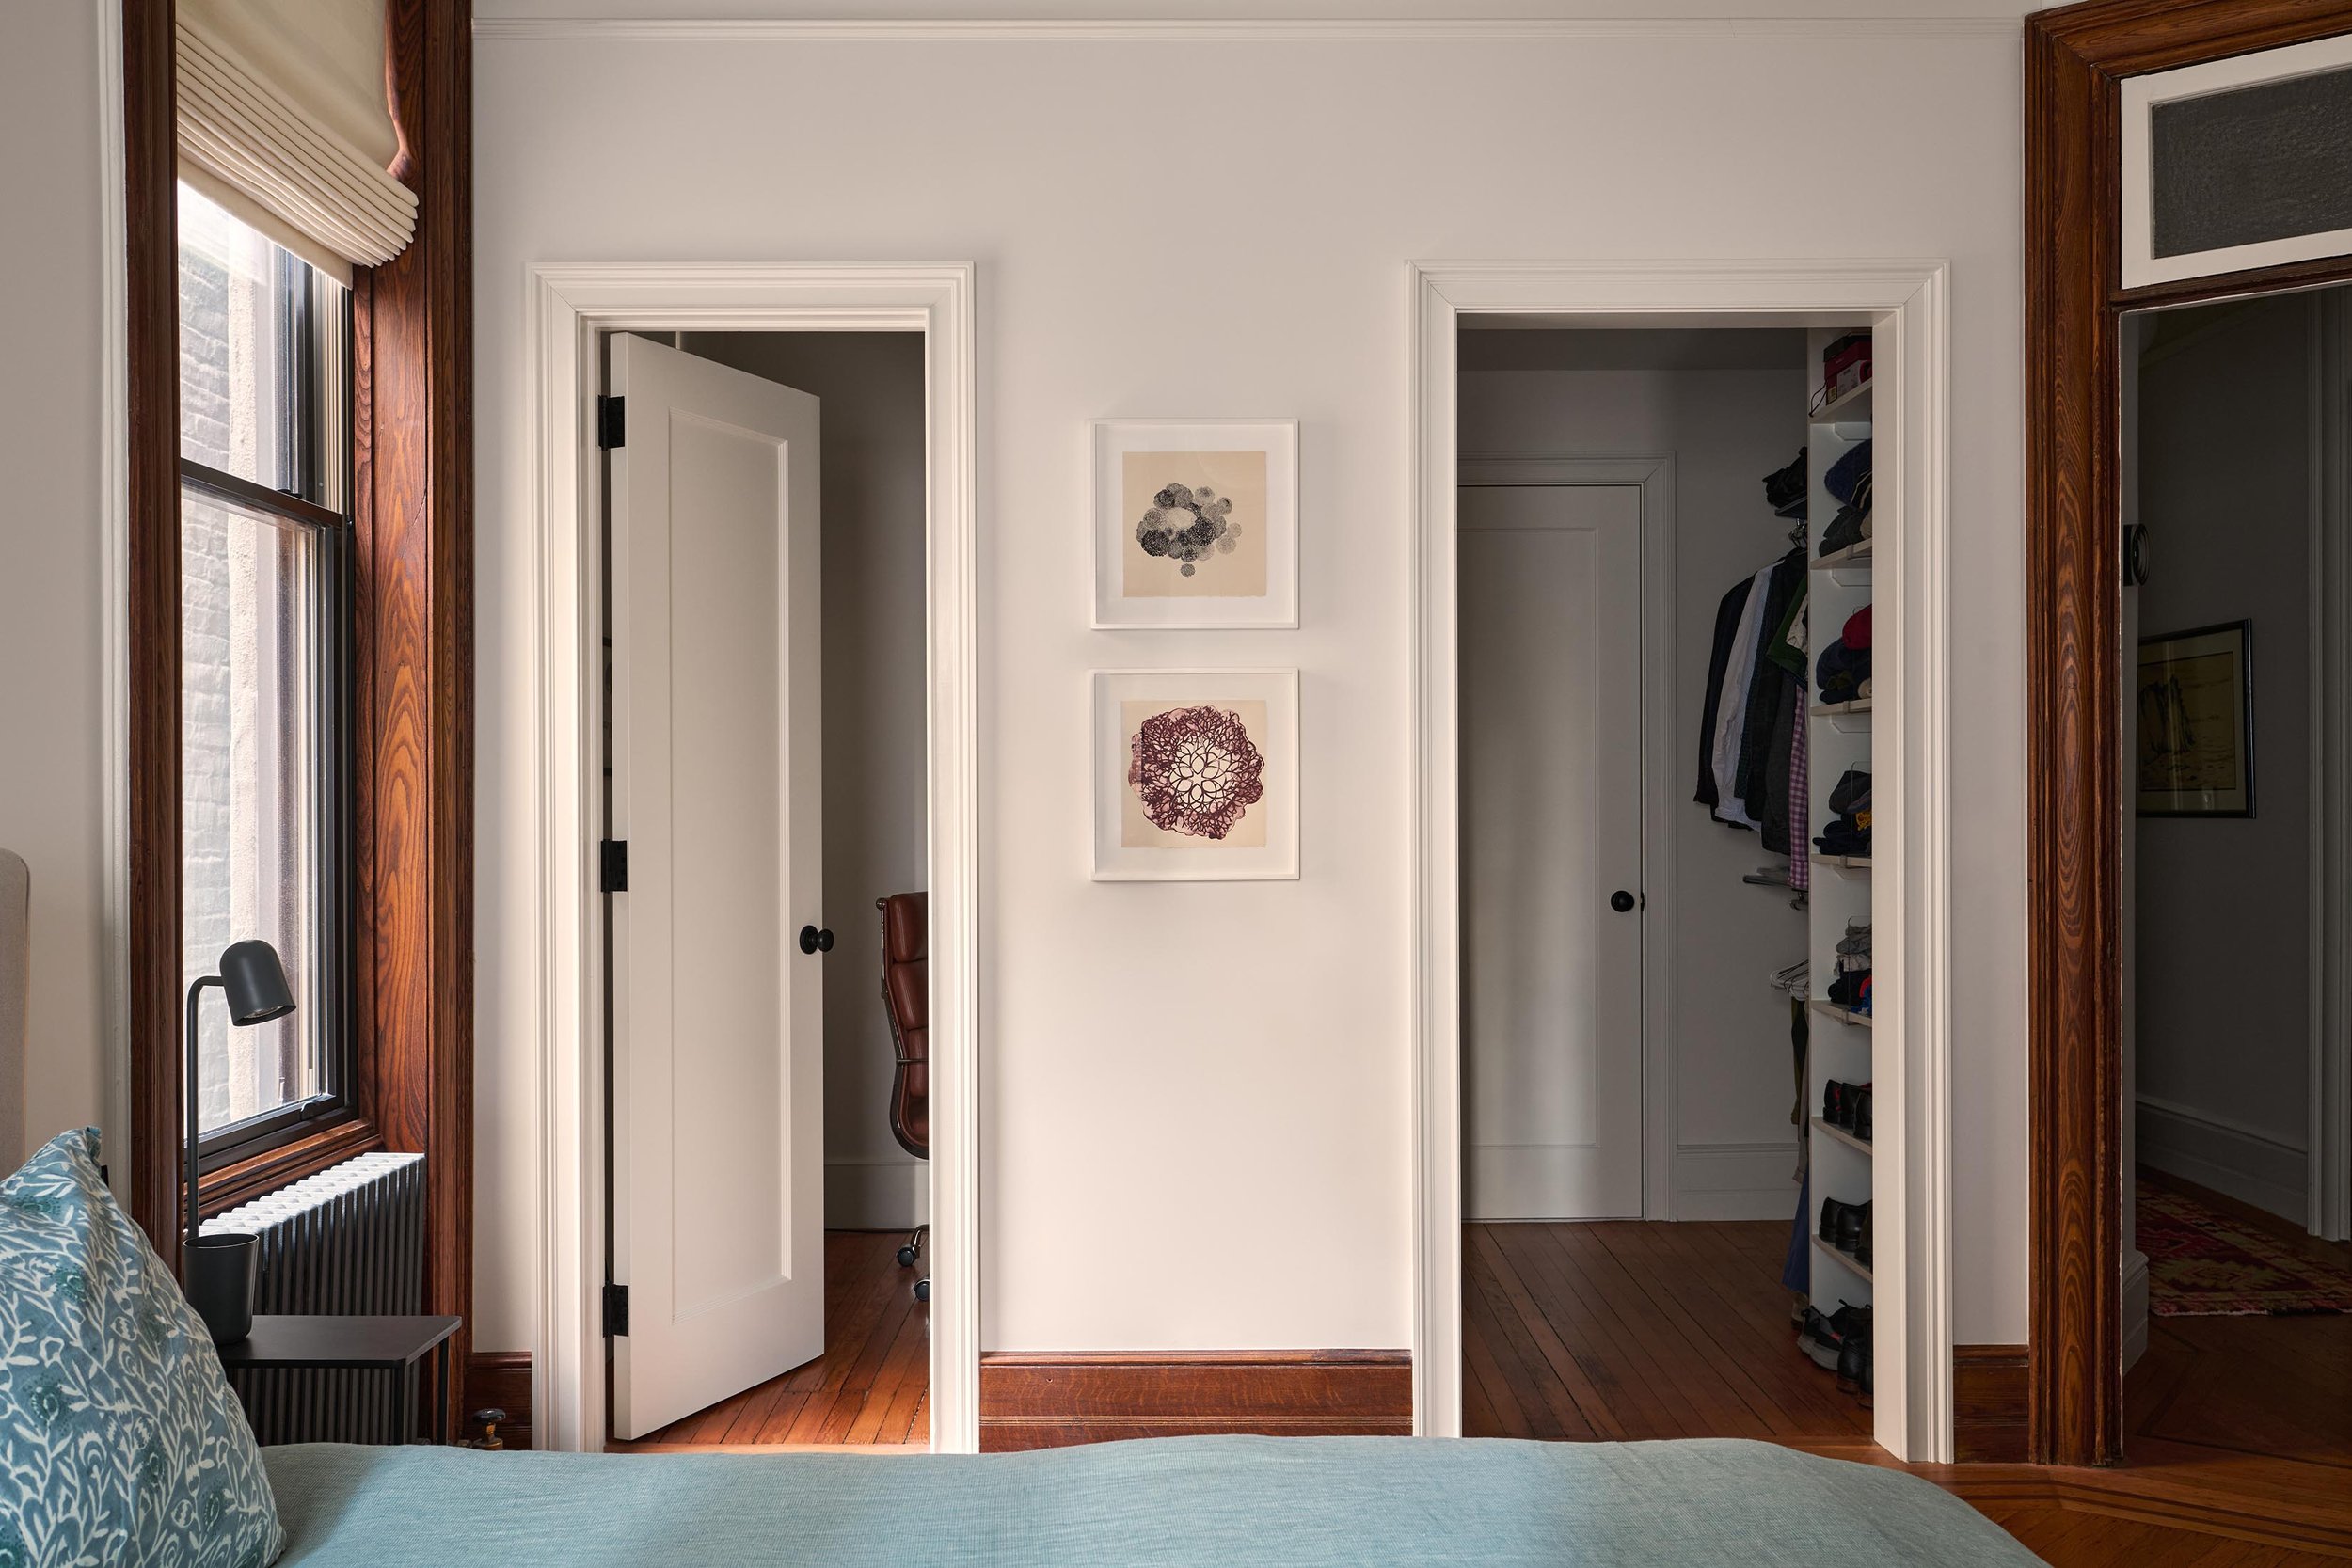
The apartment had two large existing bedrooms plus one very small room that wasn’t large enough to be considered a legal bedroom.
As part of the renovation, we reconfigured the existing bathroom and small room in order to create three new spaces for the primary suite: an ensuite bathroom, a walk-through-closet and a small home office that could also be used as a baby’s nursery.
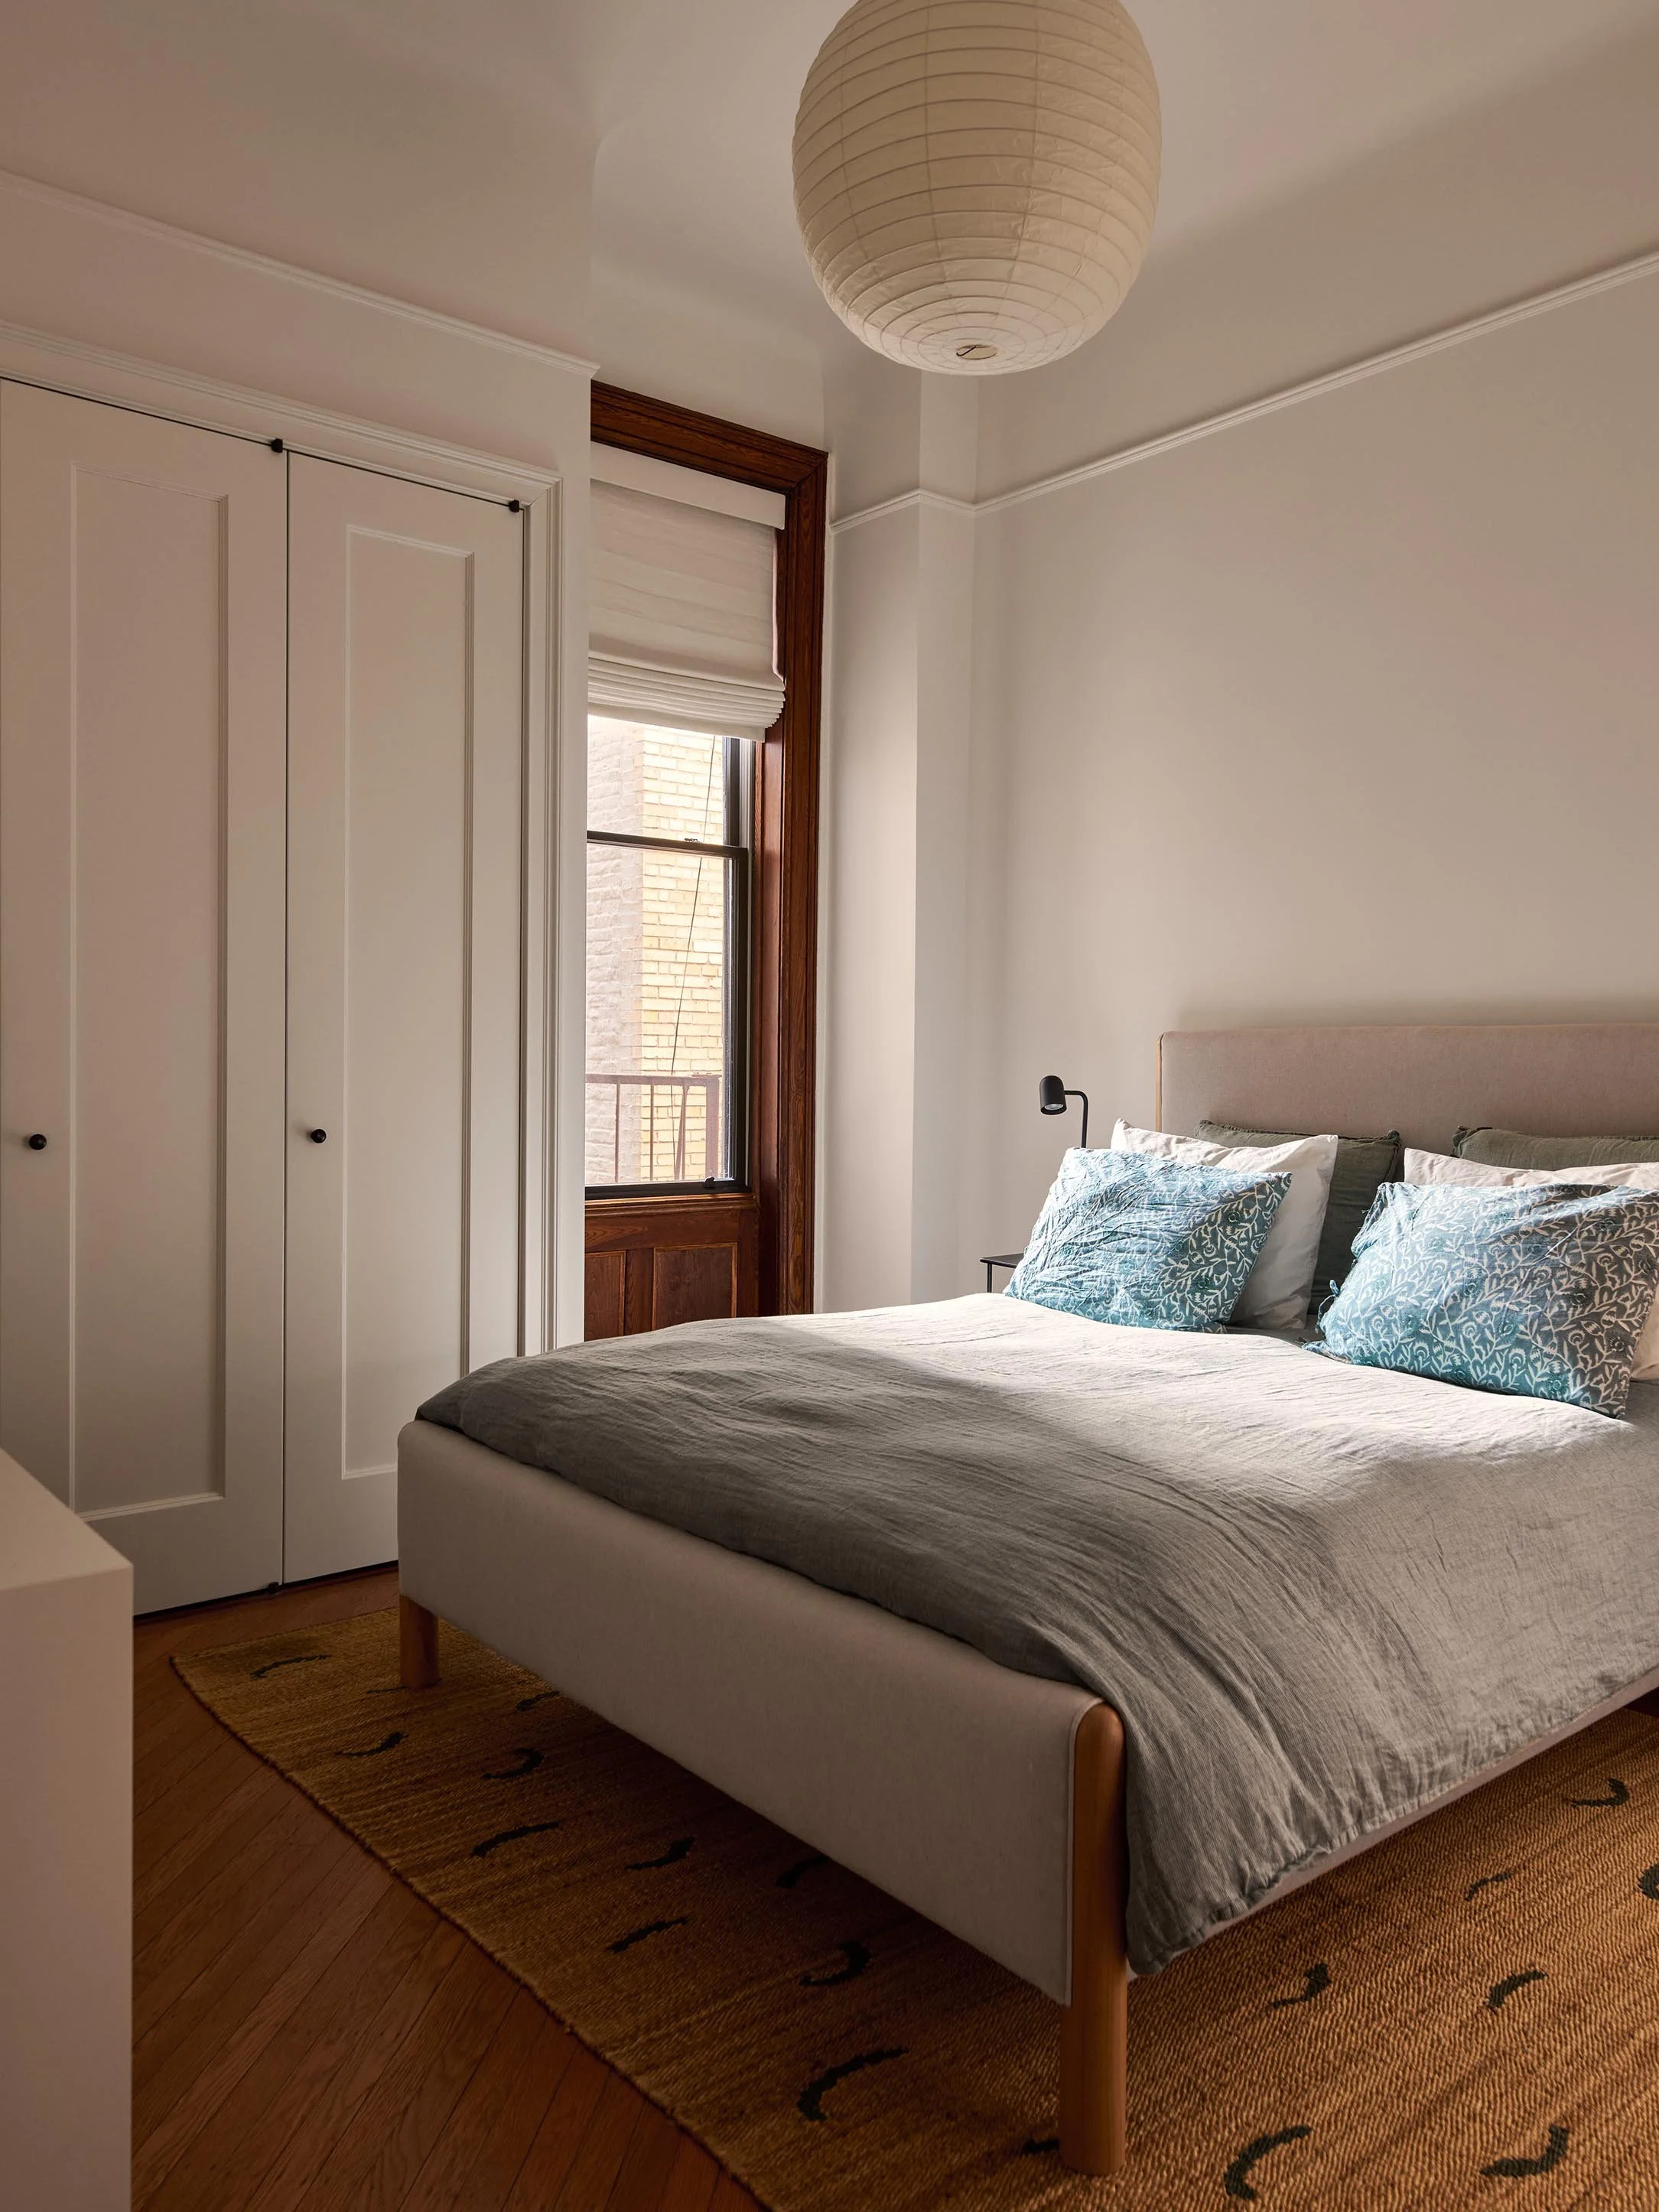
We also added a new built-in closet in one corner of the primary bedroom in order to provide ample clothes storage for both clients.
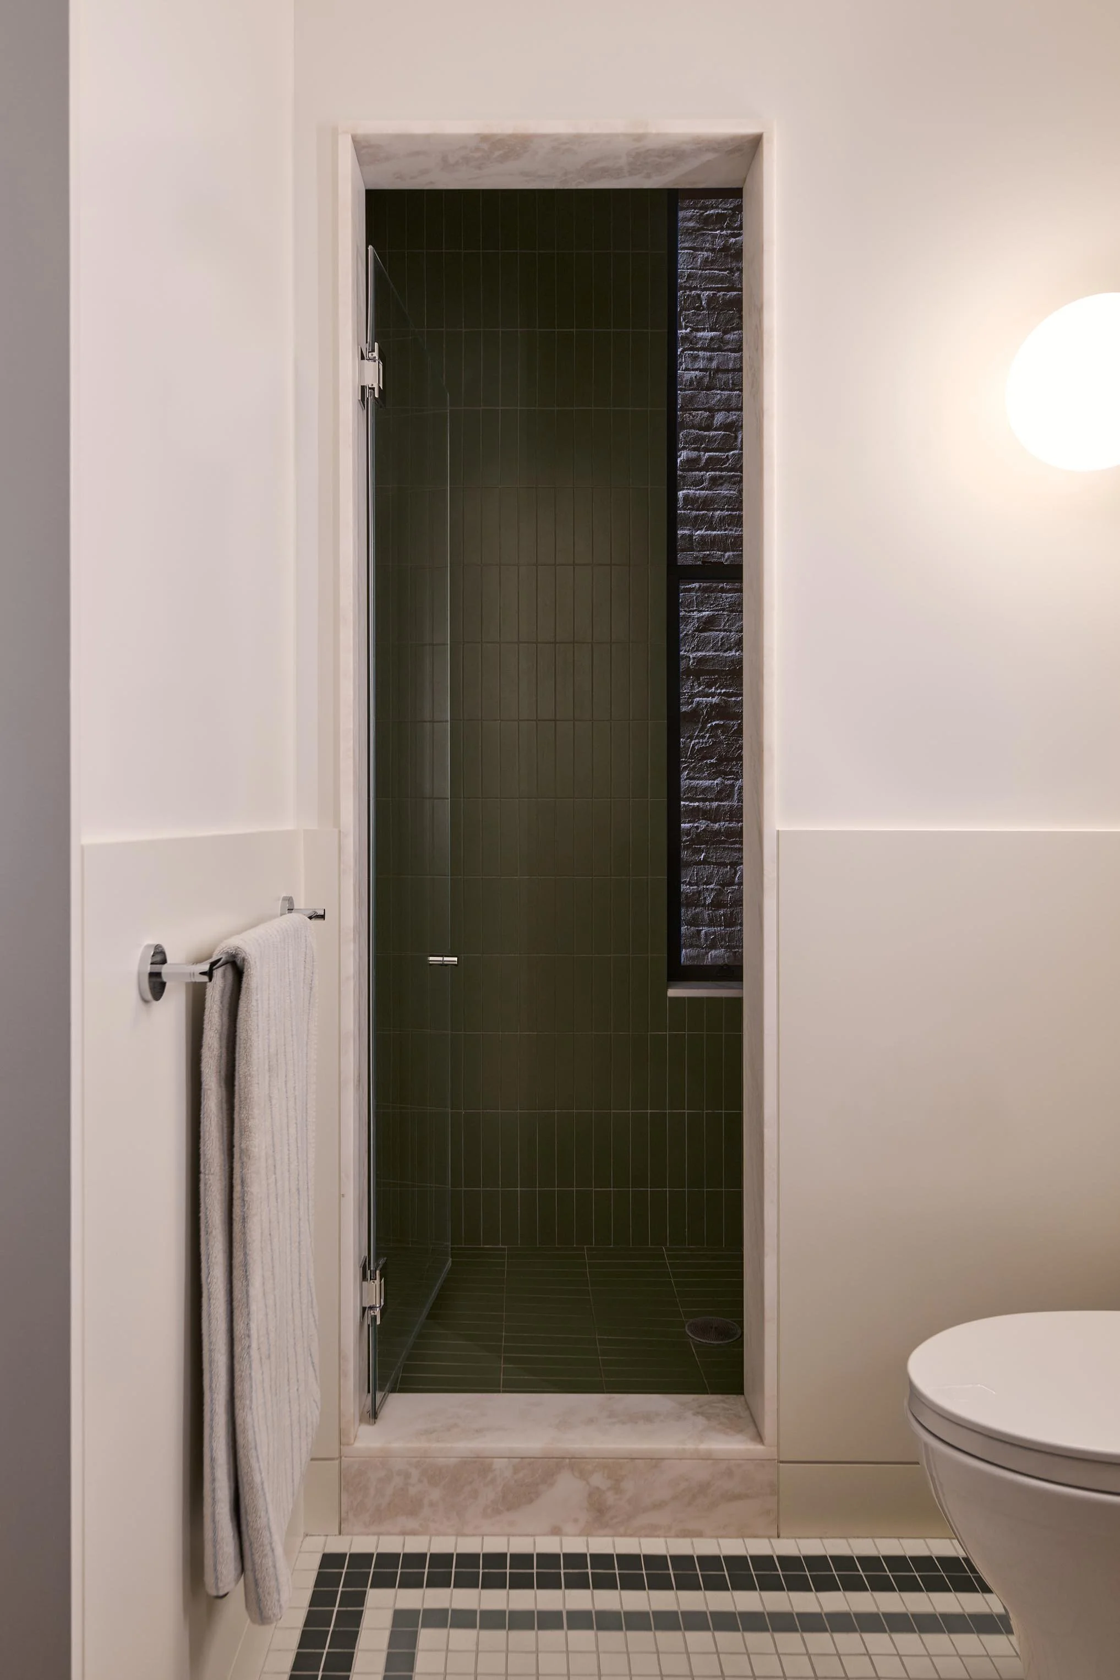
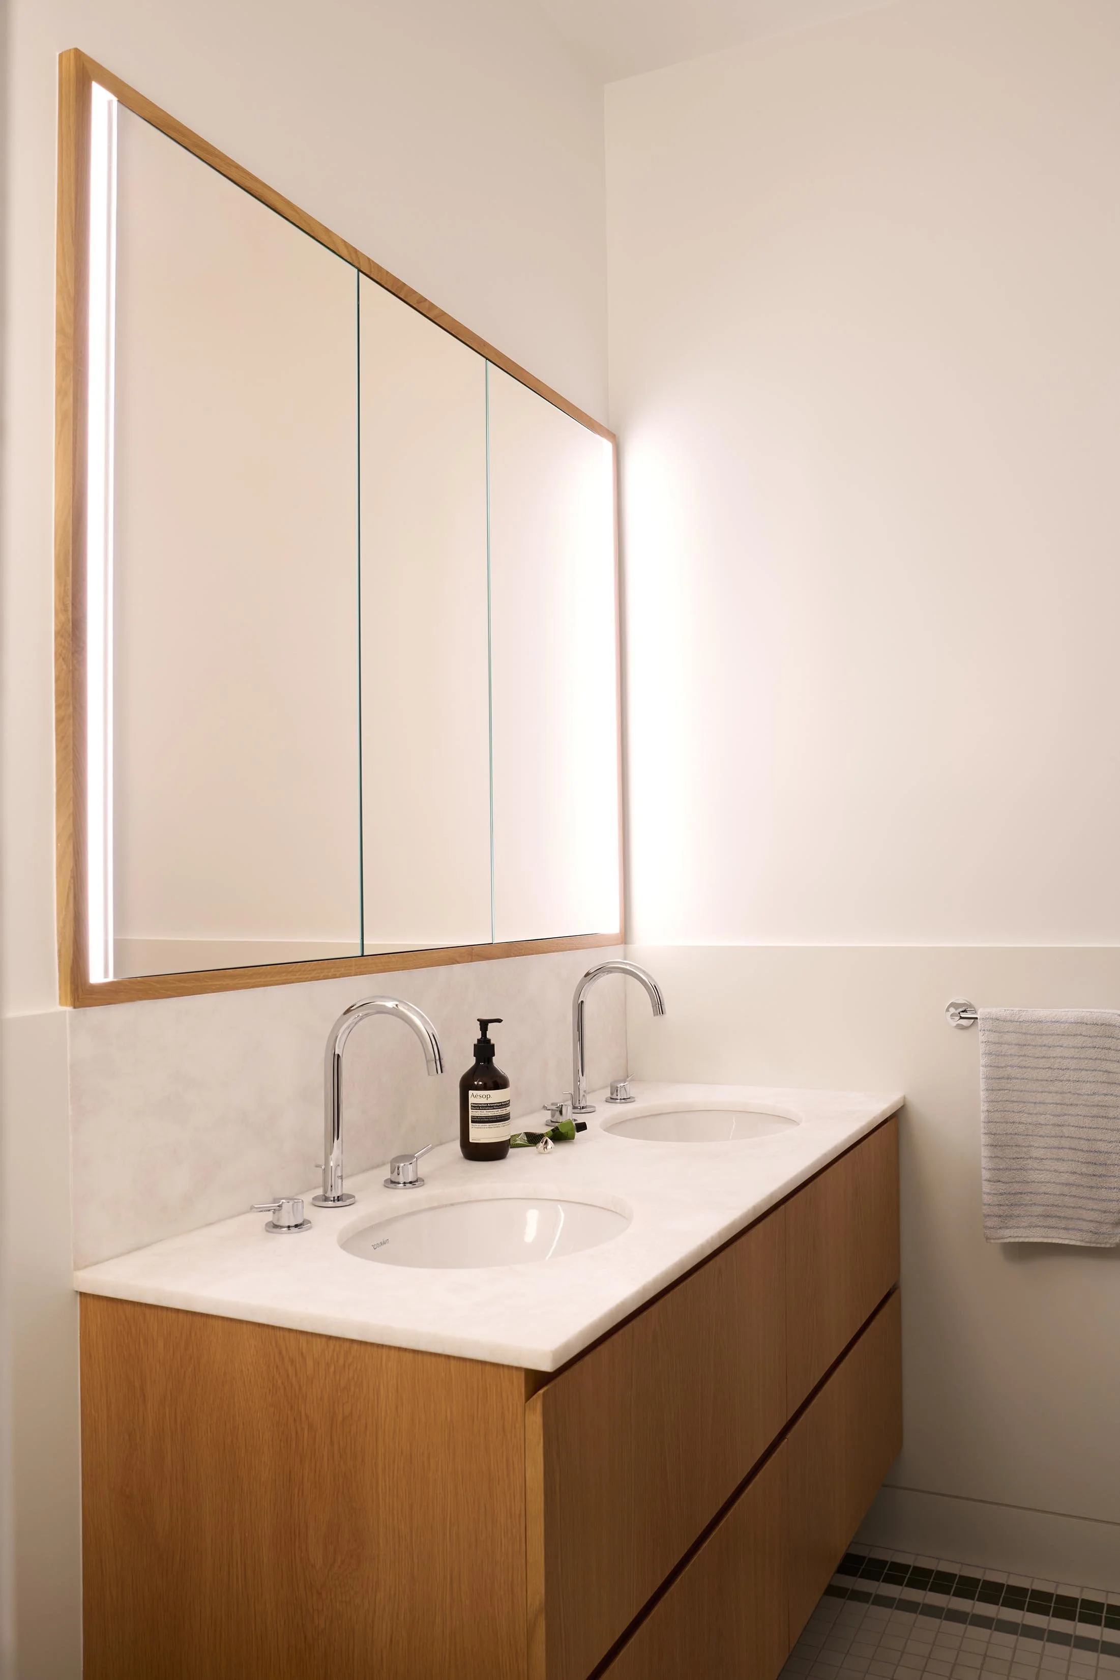
The primary bathroom is modern and simple with custom mosaic floor tile that draws on historic New York City tile colors.
We added a generous walk-in shower and a double vanity.
“The result was beyond what we could have hoped for. We cannot recommend Studio Officina highly enough.”
Homeowners / clients