Cypress Hills Townhouse
Colorful renovation of an Edwardian home for an art-loving couple
“Theresa and Michelle’s renovation finds them somewhere that satisfies their color criteria in a refreshing way that still feels comfortable and soothing. "When the house was done and we walked through it," Theresa says, "I felt less like I was being surprised by something new and more like I was recognizing something that I’d been seeing for years." ”
Kenya Foy, Dwell Magazine, July / August 2026 issue
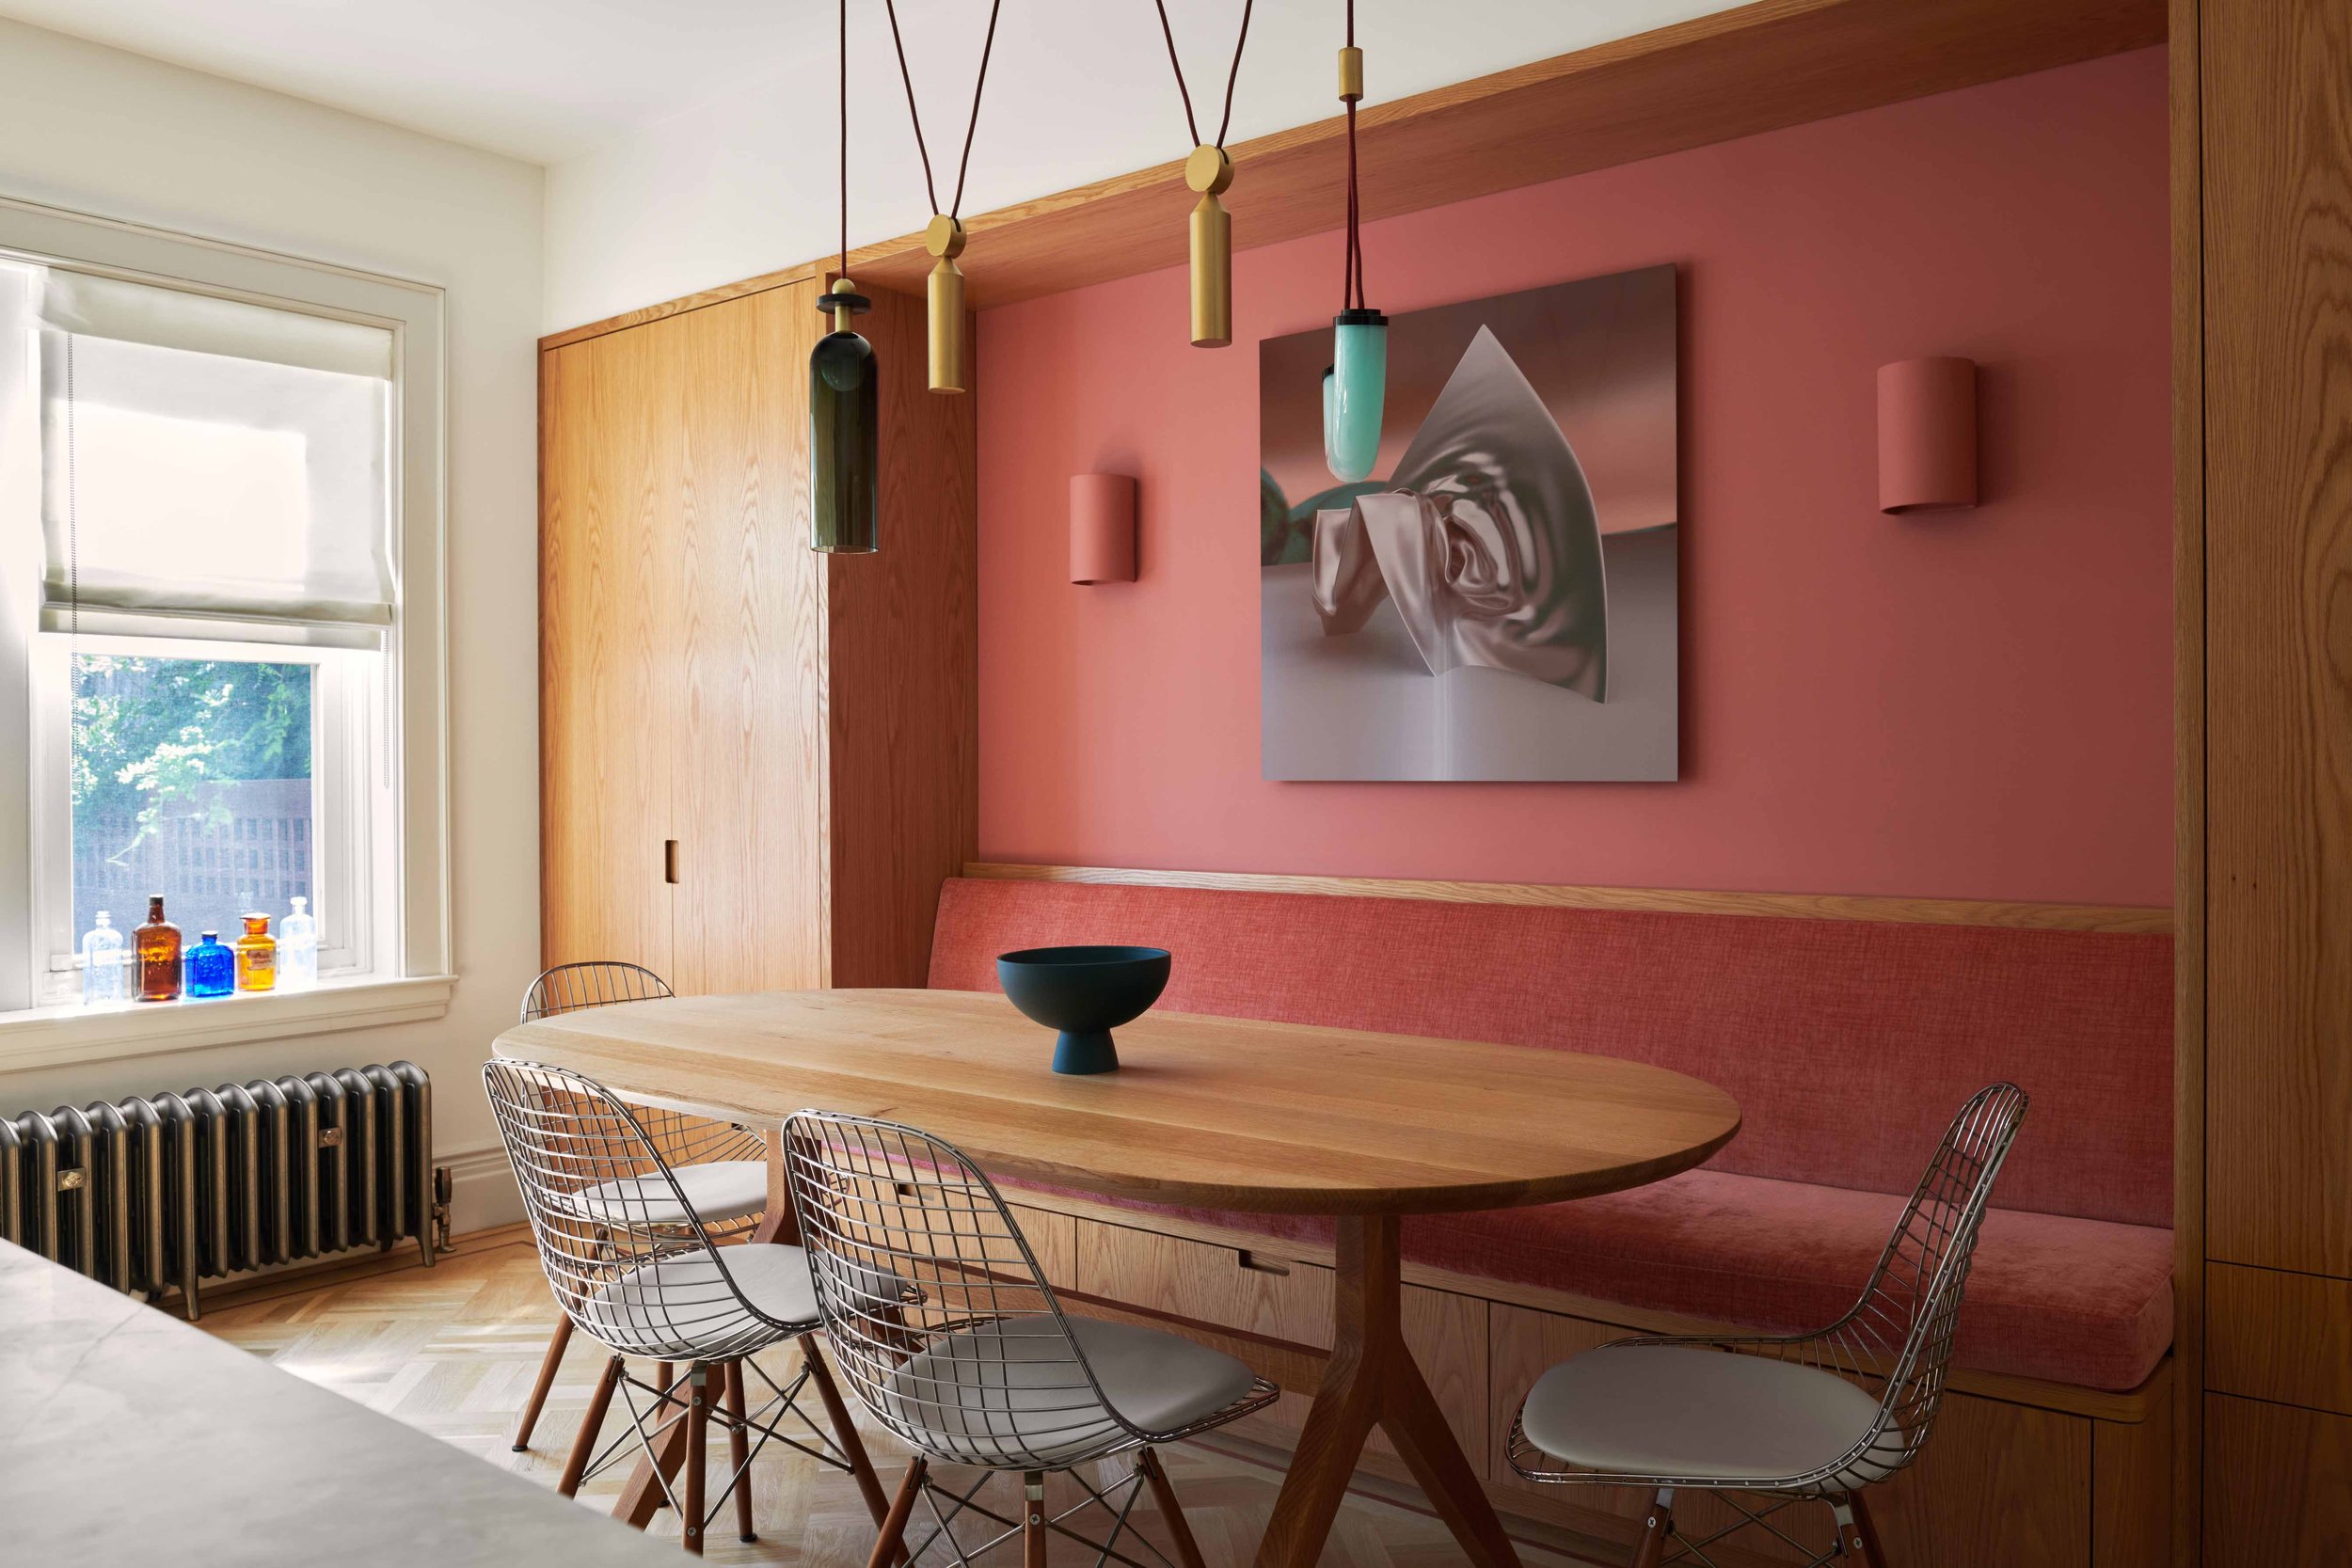
Our clients found and fell in love with this Edwardian townhouse on a hillside in Cypress Hills.
Although it retained much of its original details and possessed charming proportions and views, it hadn’t been renovated properly in decades and felt dark and neglected.
Realizing it needed a full renovation – including new mechanicals, electrical and plumbing – they reached out to our studio for our assistance in extending this home’s life for another 100 years.
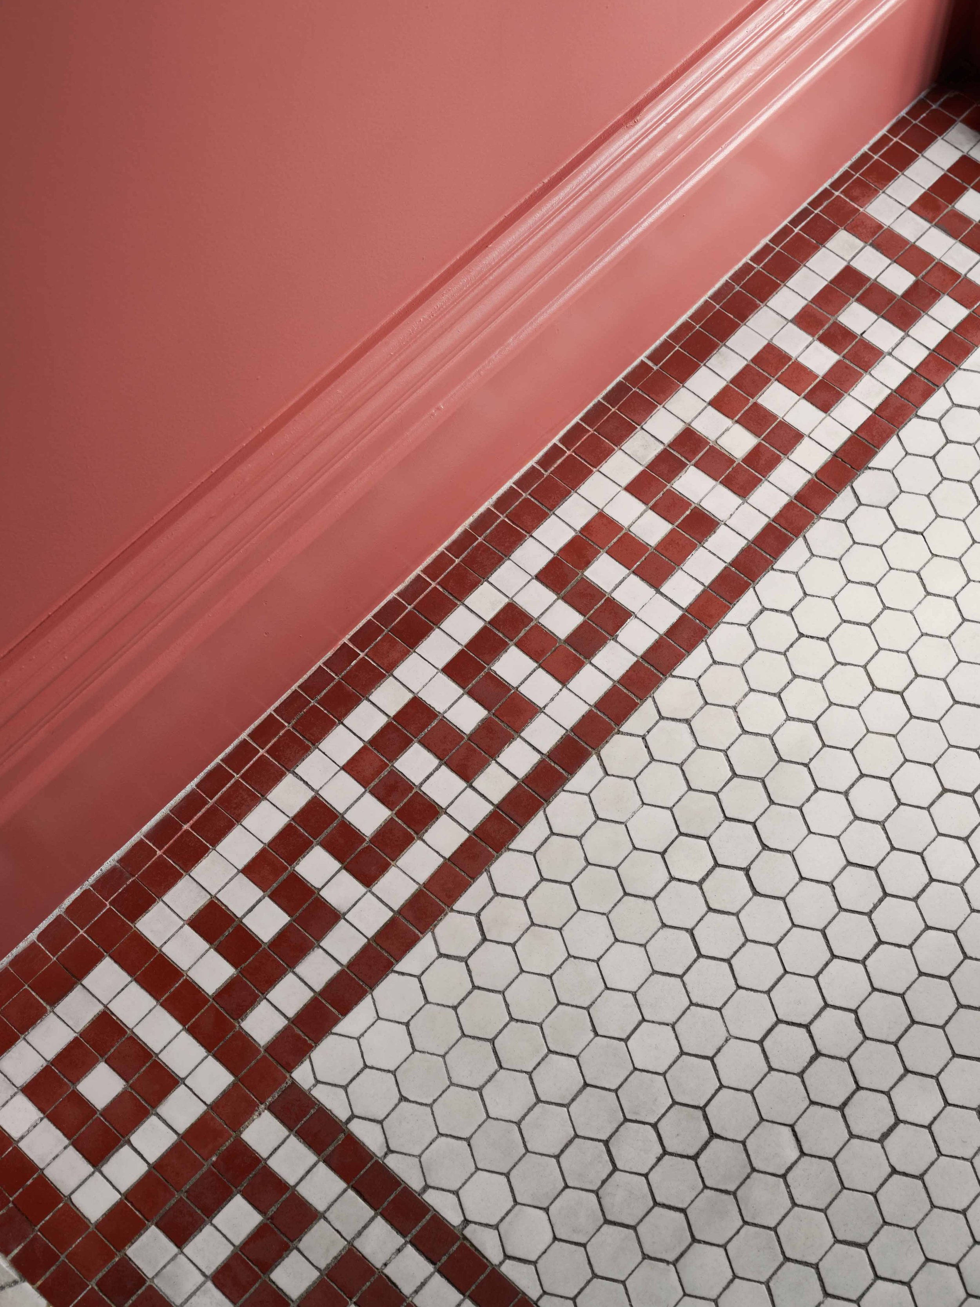
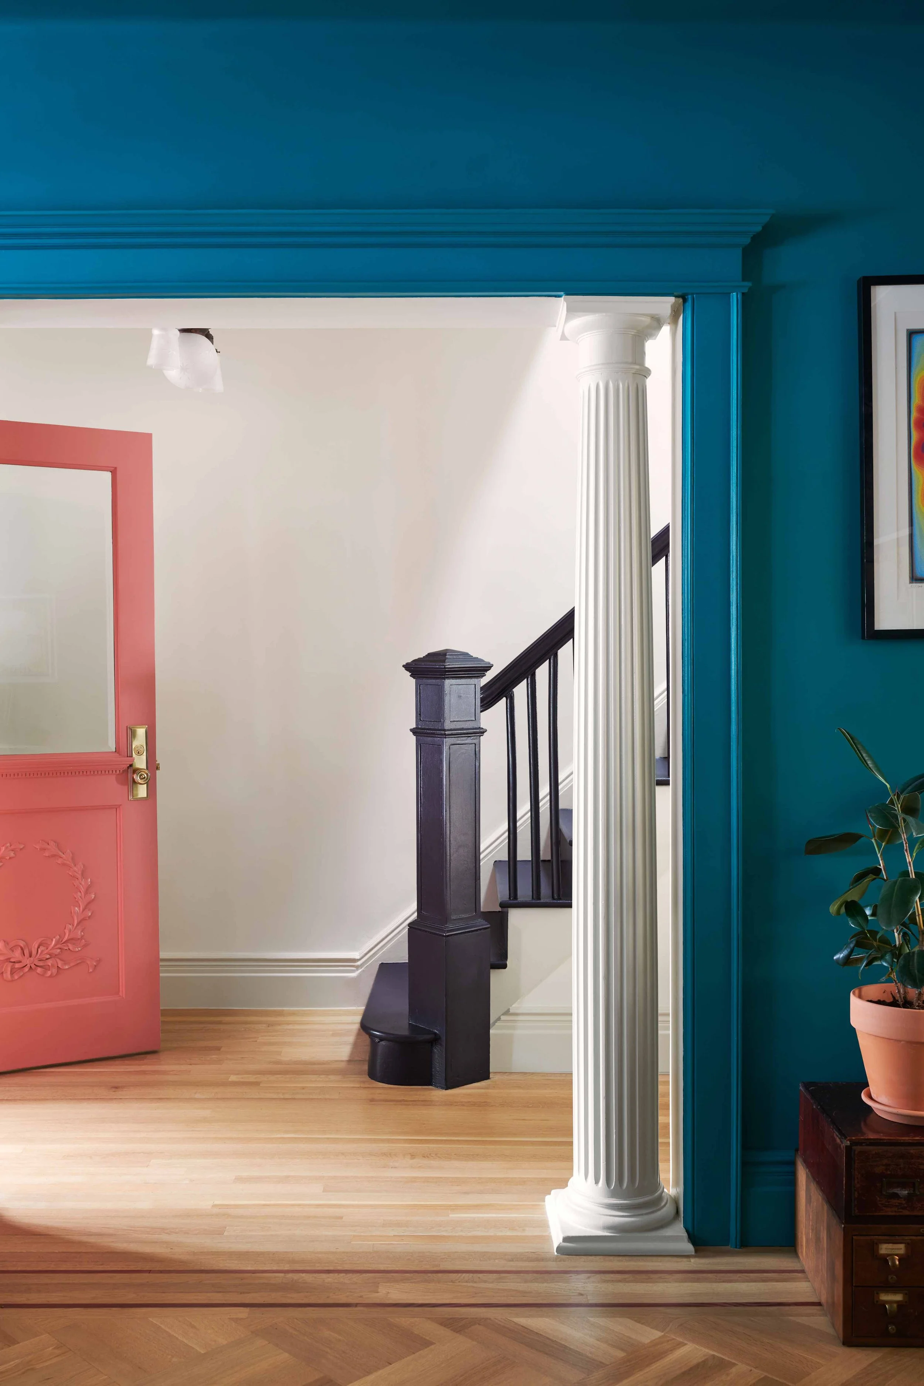
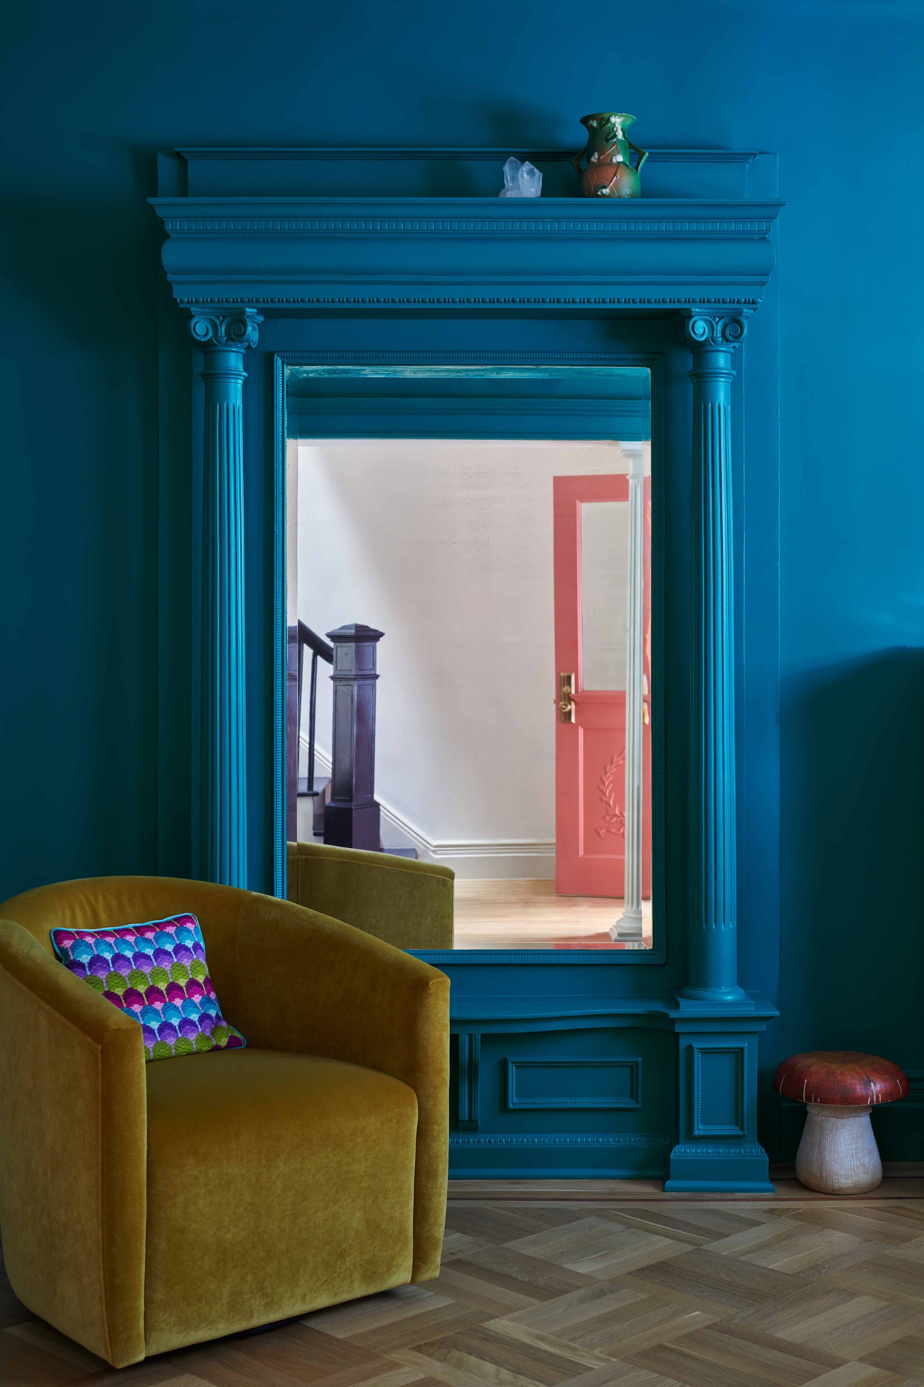
Many of the home’s original historic details remained untouched and in reasonable condition, including the entry foyer mosaic tile, the parlor living room’s Pier mirror and doorway columns, and the main staircase’s railings.
A main aim of the renovation was to retain and restore as many of the original features as possible, while injecting new life and color to the home.
From the outset, our clients had picked several key colors they wanted to introduce to the home to complement their extensive art collection and homewares.
In the living room of the parlor, they pinpointed this deep teal green as their color of choice. We painted all elements of this room with this color, including the Pier mirror, walls, baseboard and ceiling.
Its dramatic depth is offset nicely by the warm white in the adjacent stairway hall.
The existing wood floors – oak parquet with a decorative border – seemed to be in reasonable shape and we had high hopes of sanding and restoring them.
Unfortunately, however, the parquet proved to be too thin to accept another sanding. We therefore decided to install a new wood floor that would match the original one exactly to remain consistent with the home’s original design.
We carefully measured and recorded the decorative border’s dimensions and design before it was removed so it could be perfectly replicated with new wood.
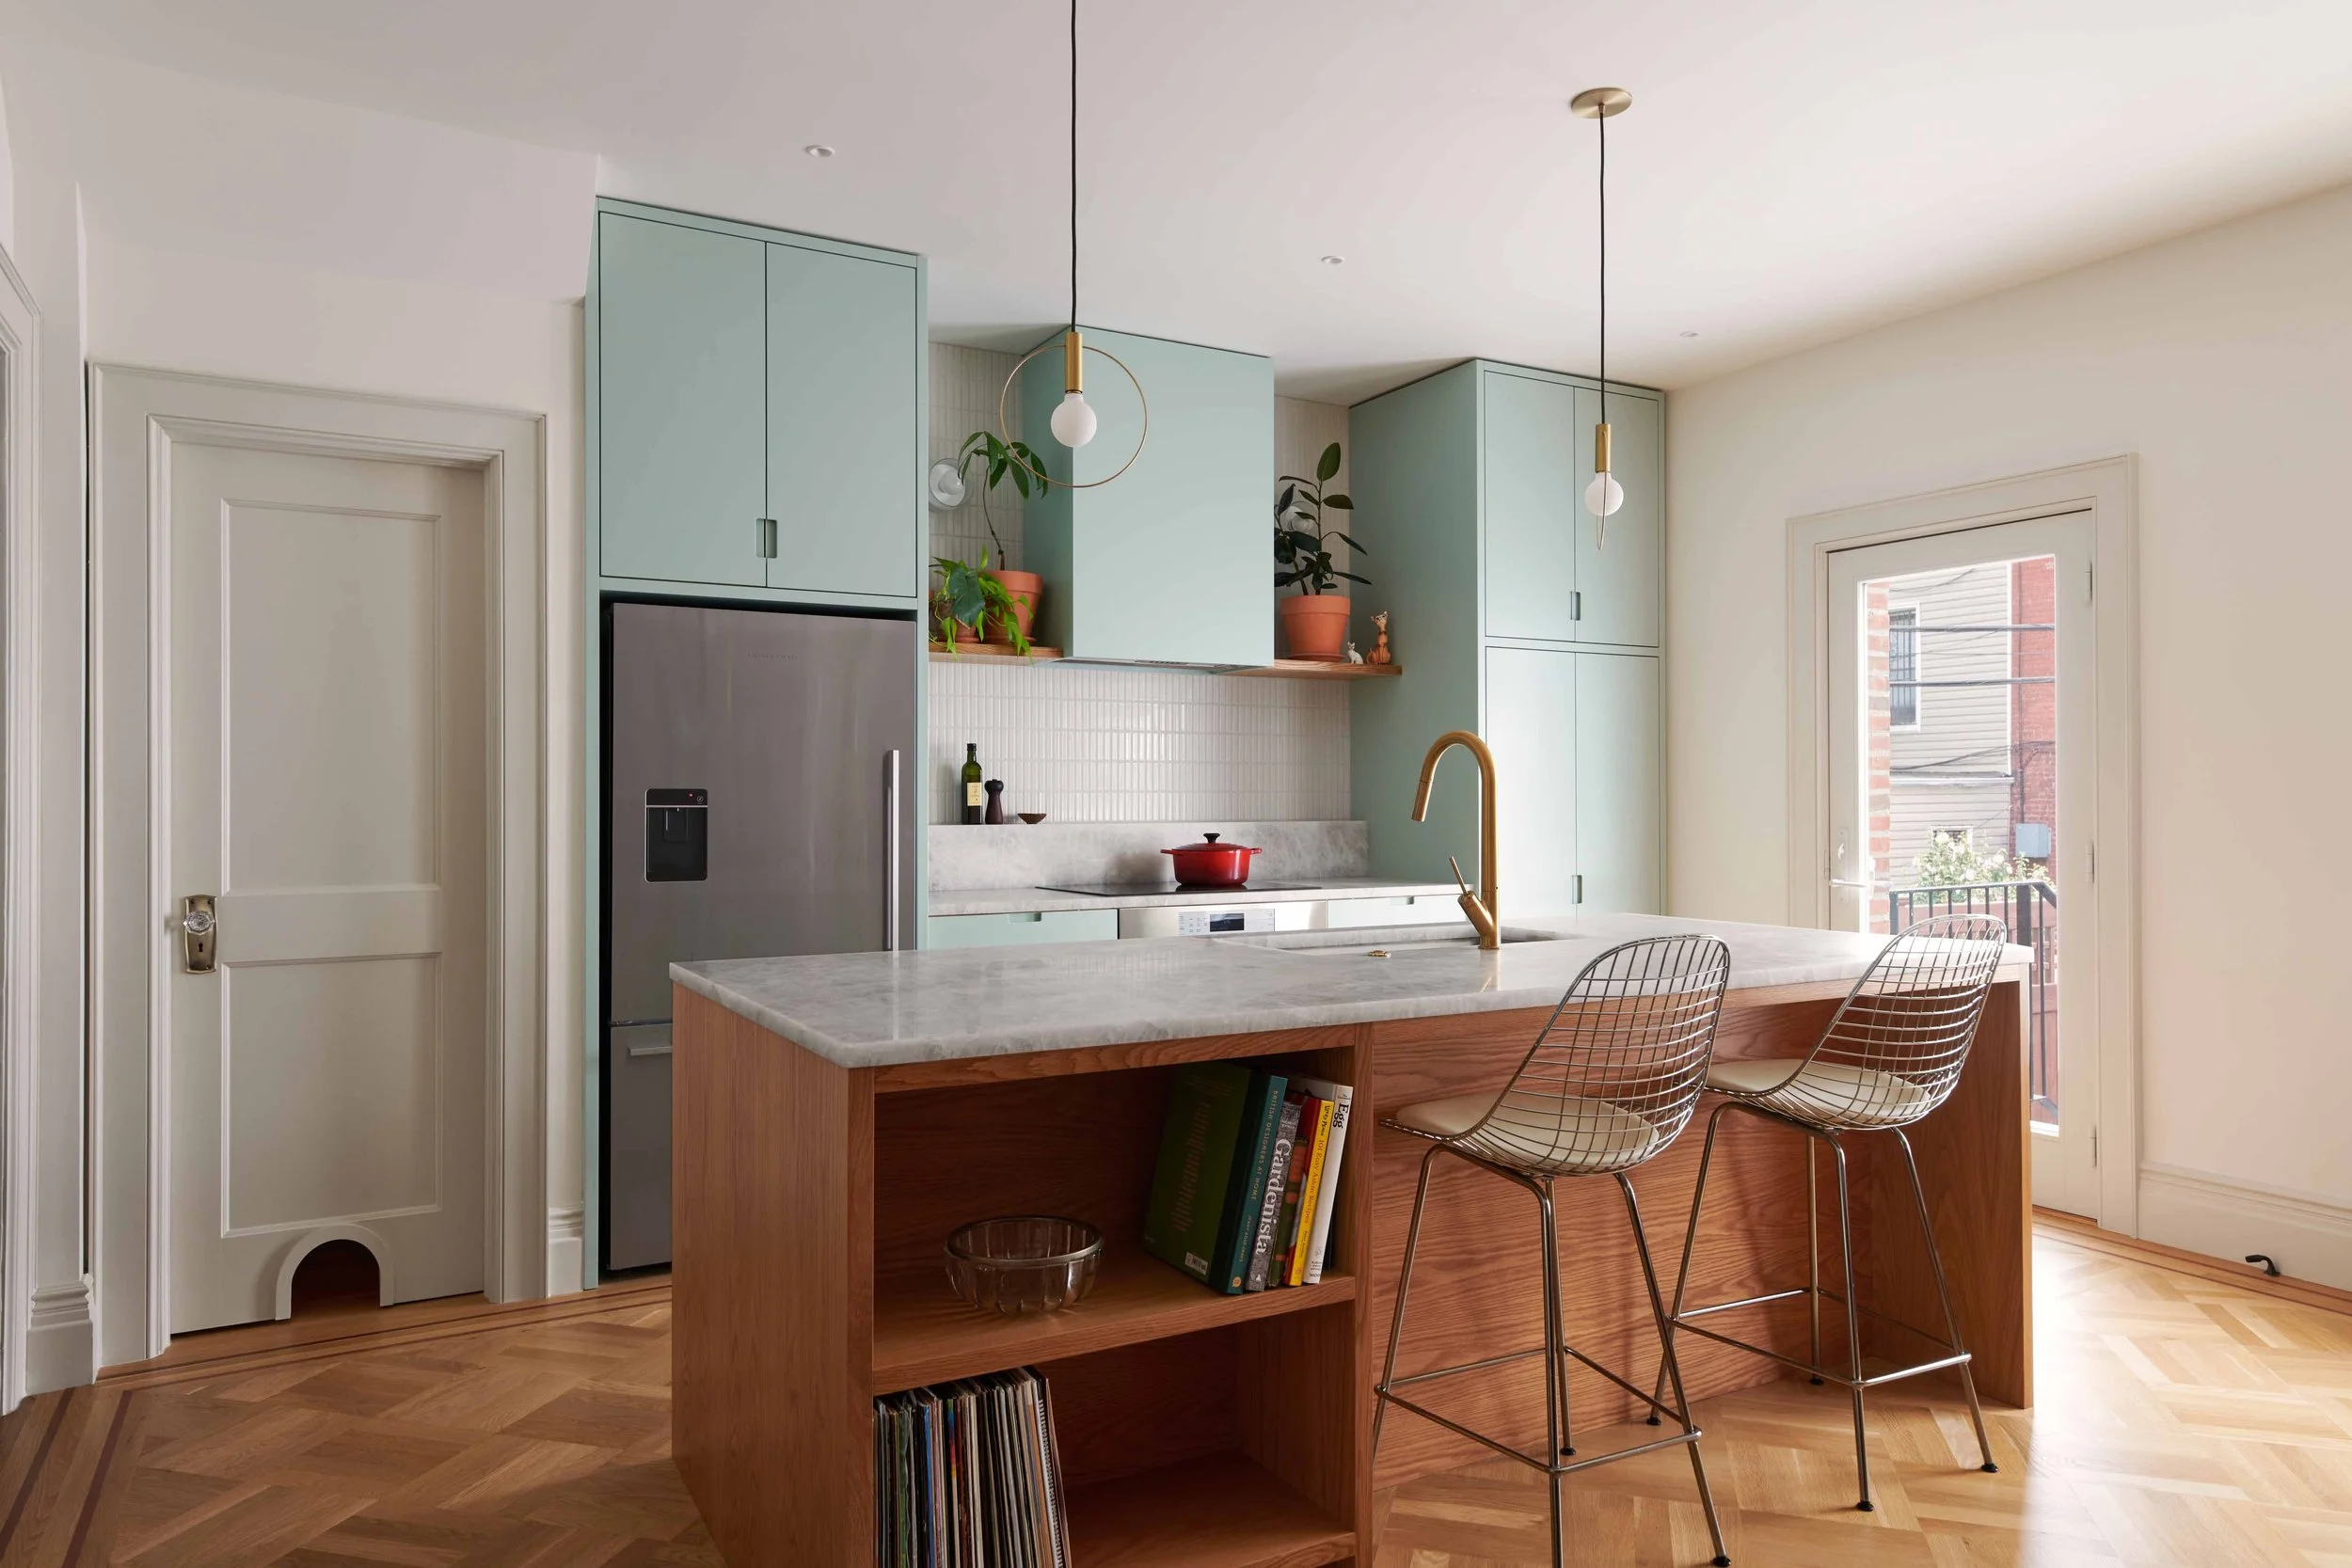
The parlor floor’s existing kitchen was divided off from the dining room by a structural wall, and a 1-story shed structure was also stuck to the back of the house, blocking natural light to the kitchen. These two elements combined to produce a very dark interior, making the house feel dim and gloomy.
As part of the renovation, we removed the 1-story structure and eliminated the dividing wall, thus creating a sunny and spacious open plan kitchen and dining room.
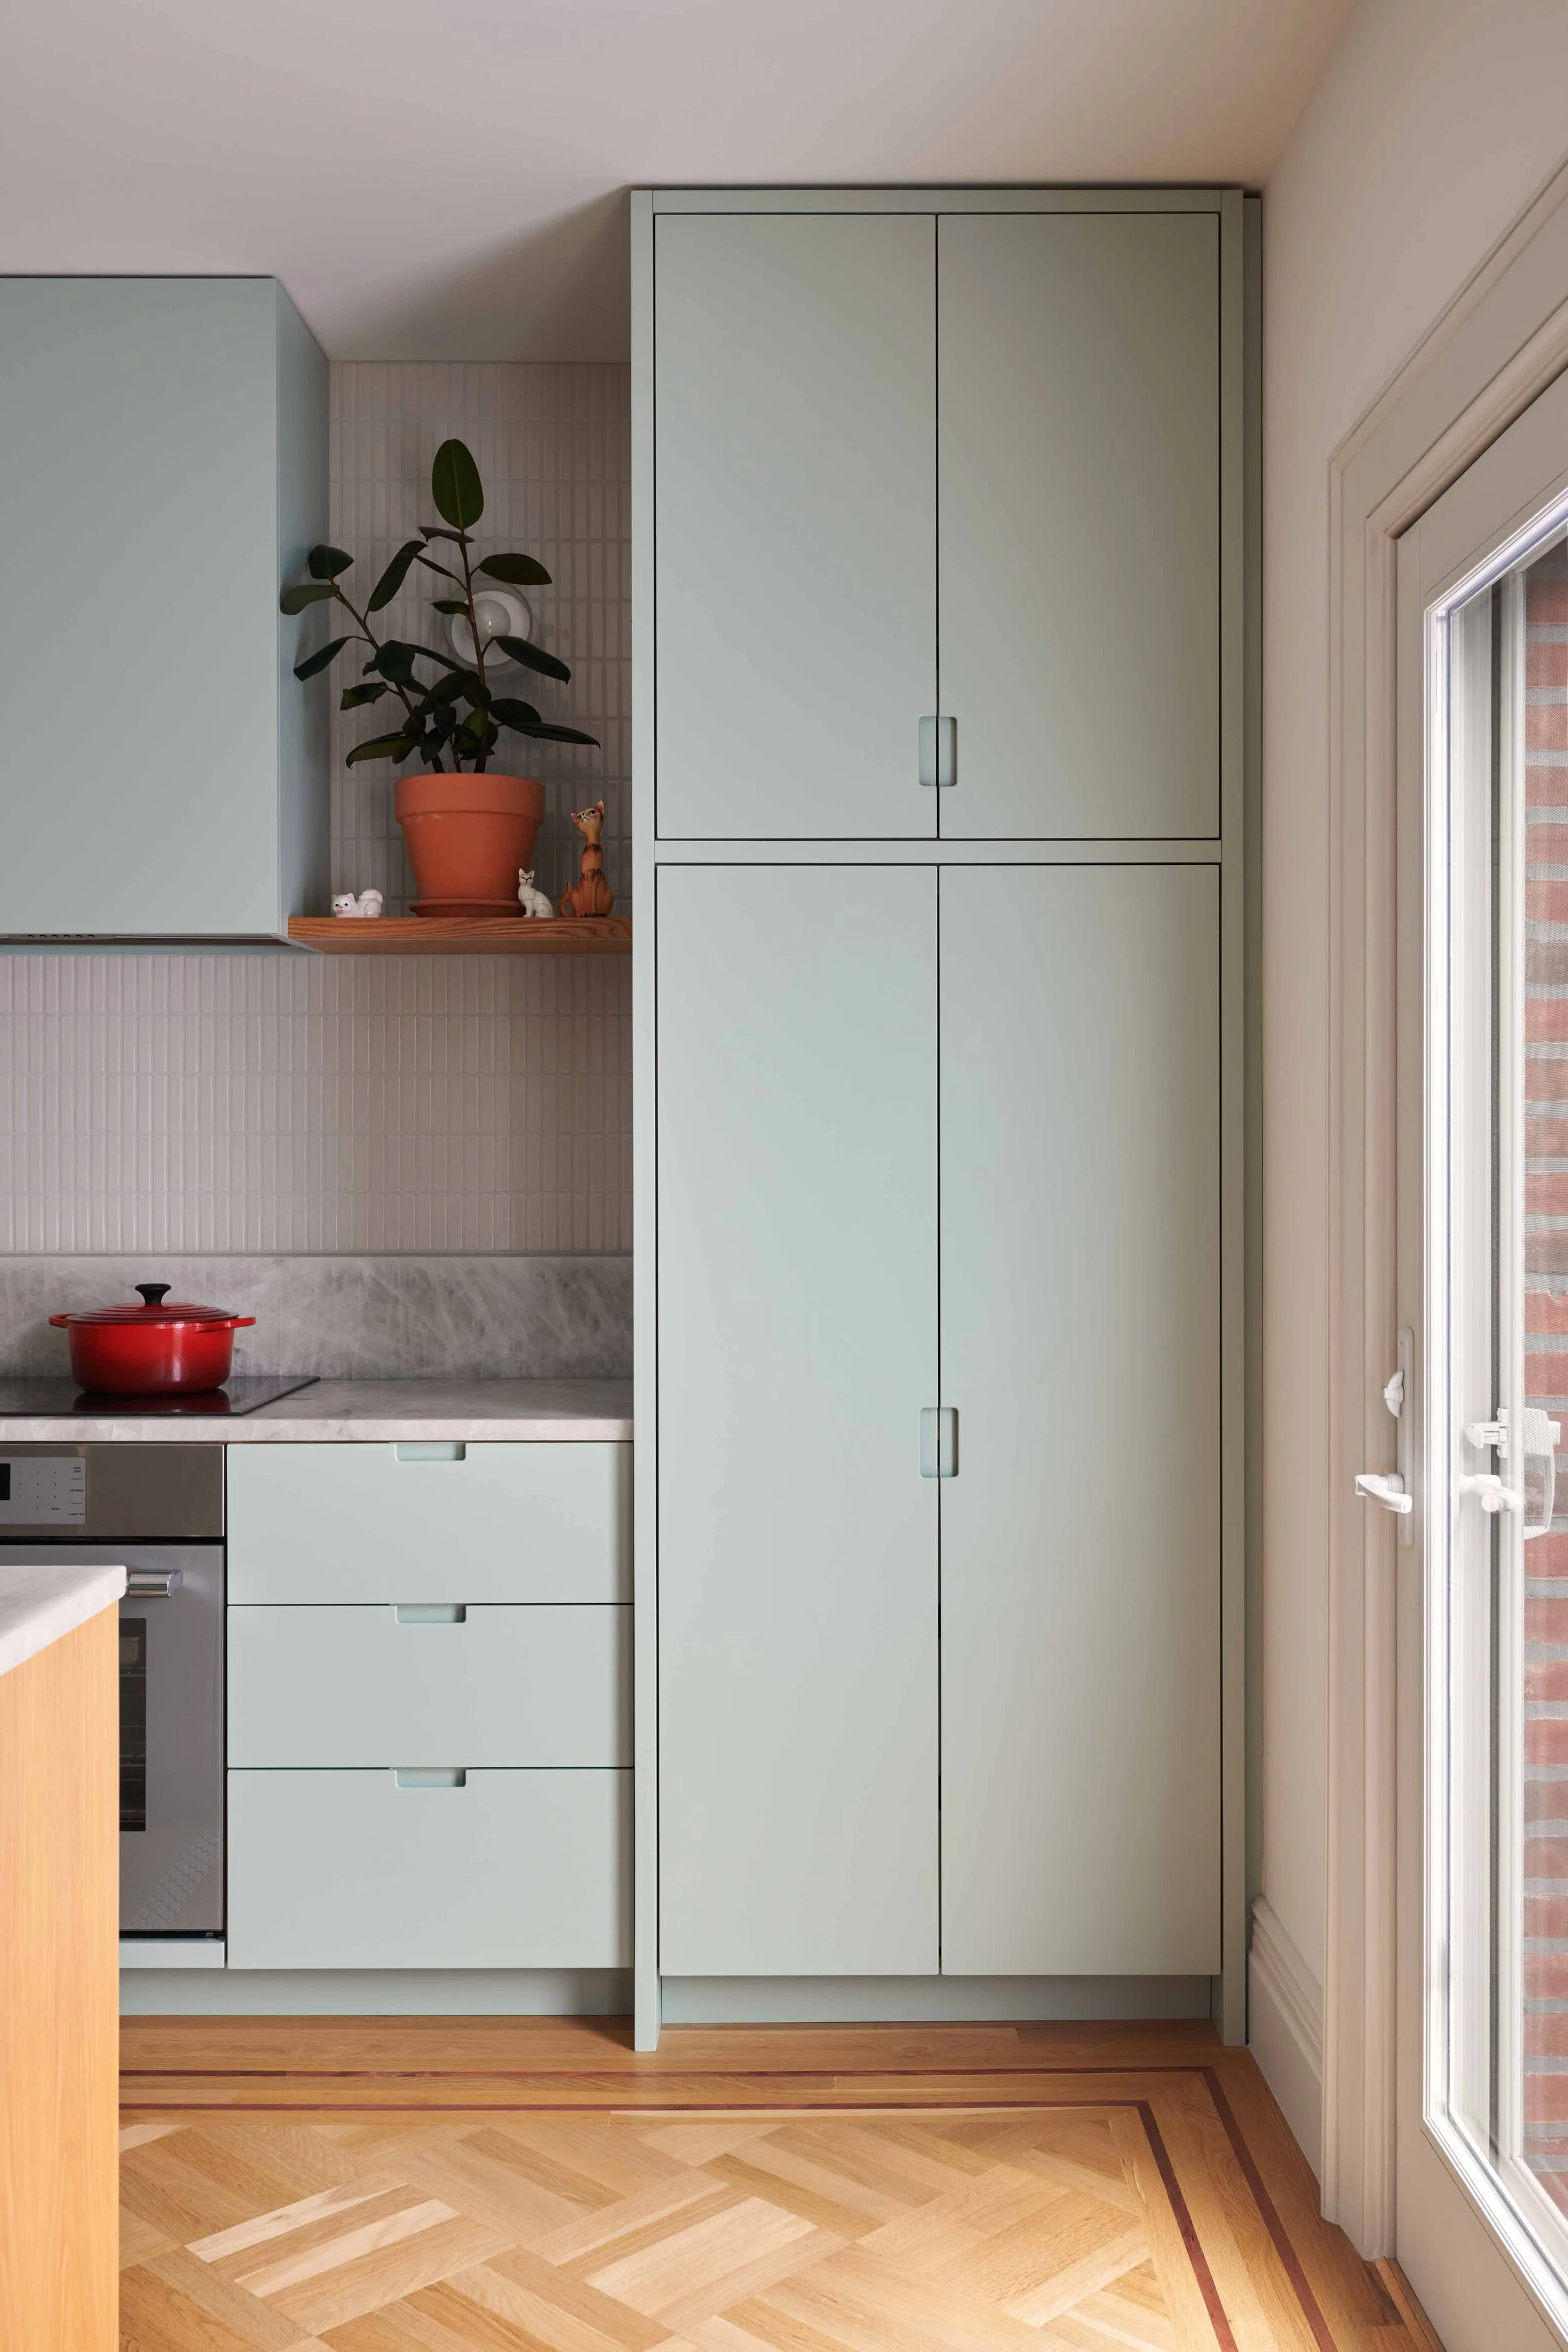
Although we briefly toyed with creating a rose-colored kitchen, our clients were pretty confident from day 1 that they wanted to introduce mint cabinets into this room.
The color we chose – “Teresa’s Green” by Farrow & Ball – has brought a soft and cheerful aspect to this room.
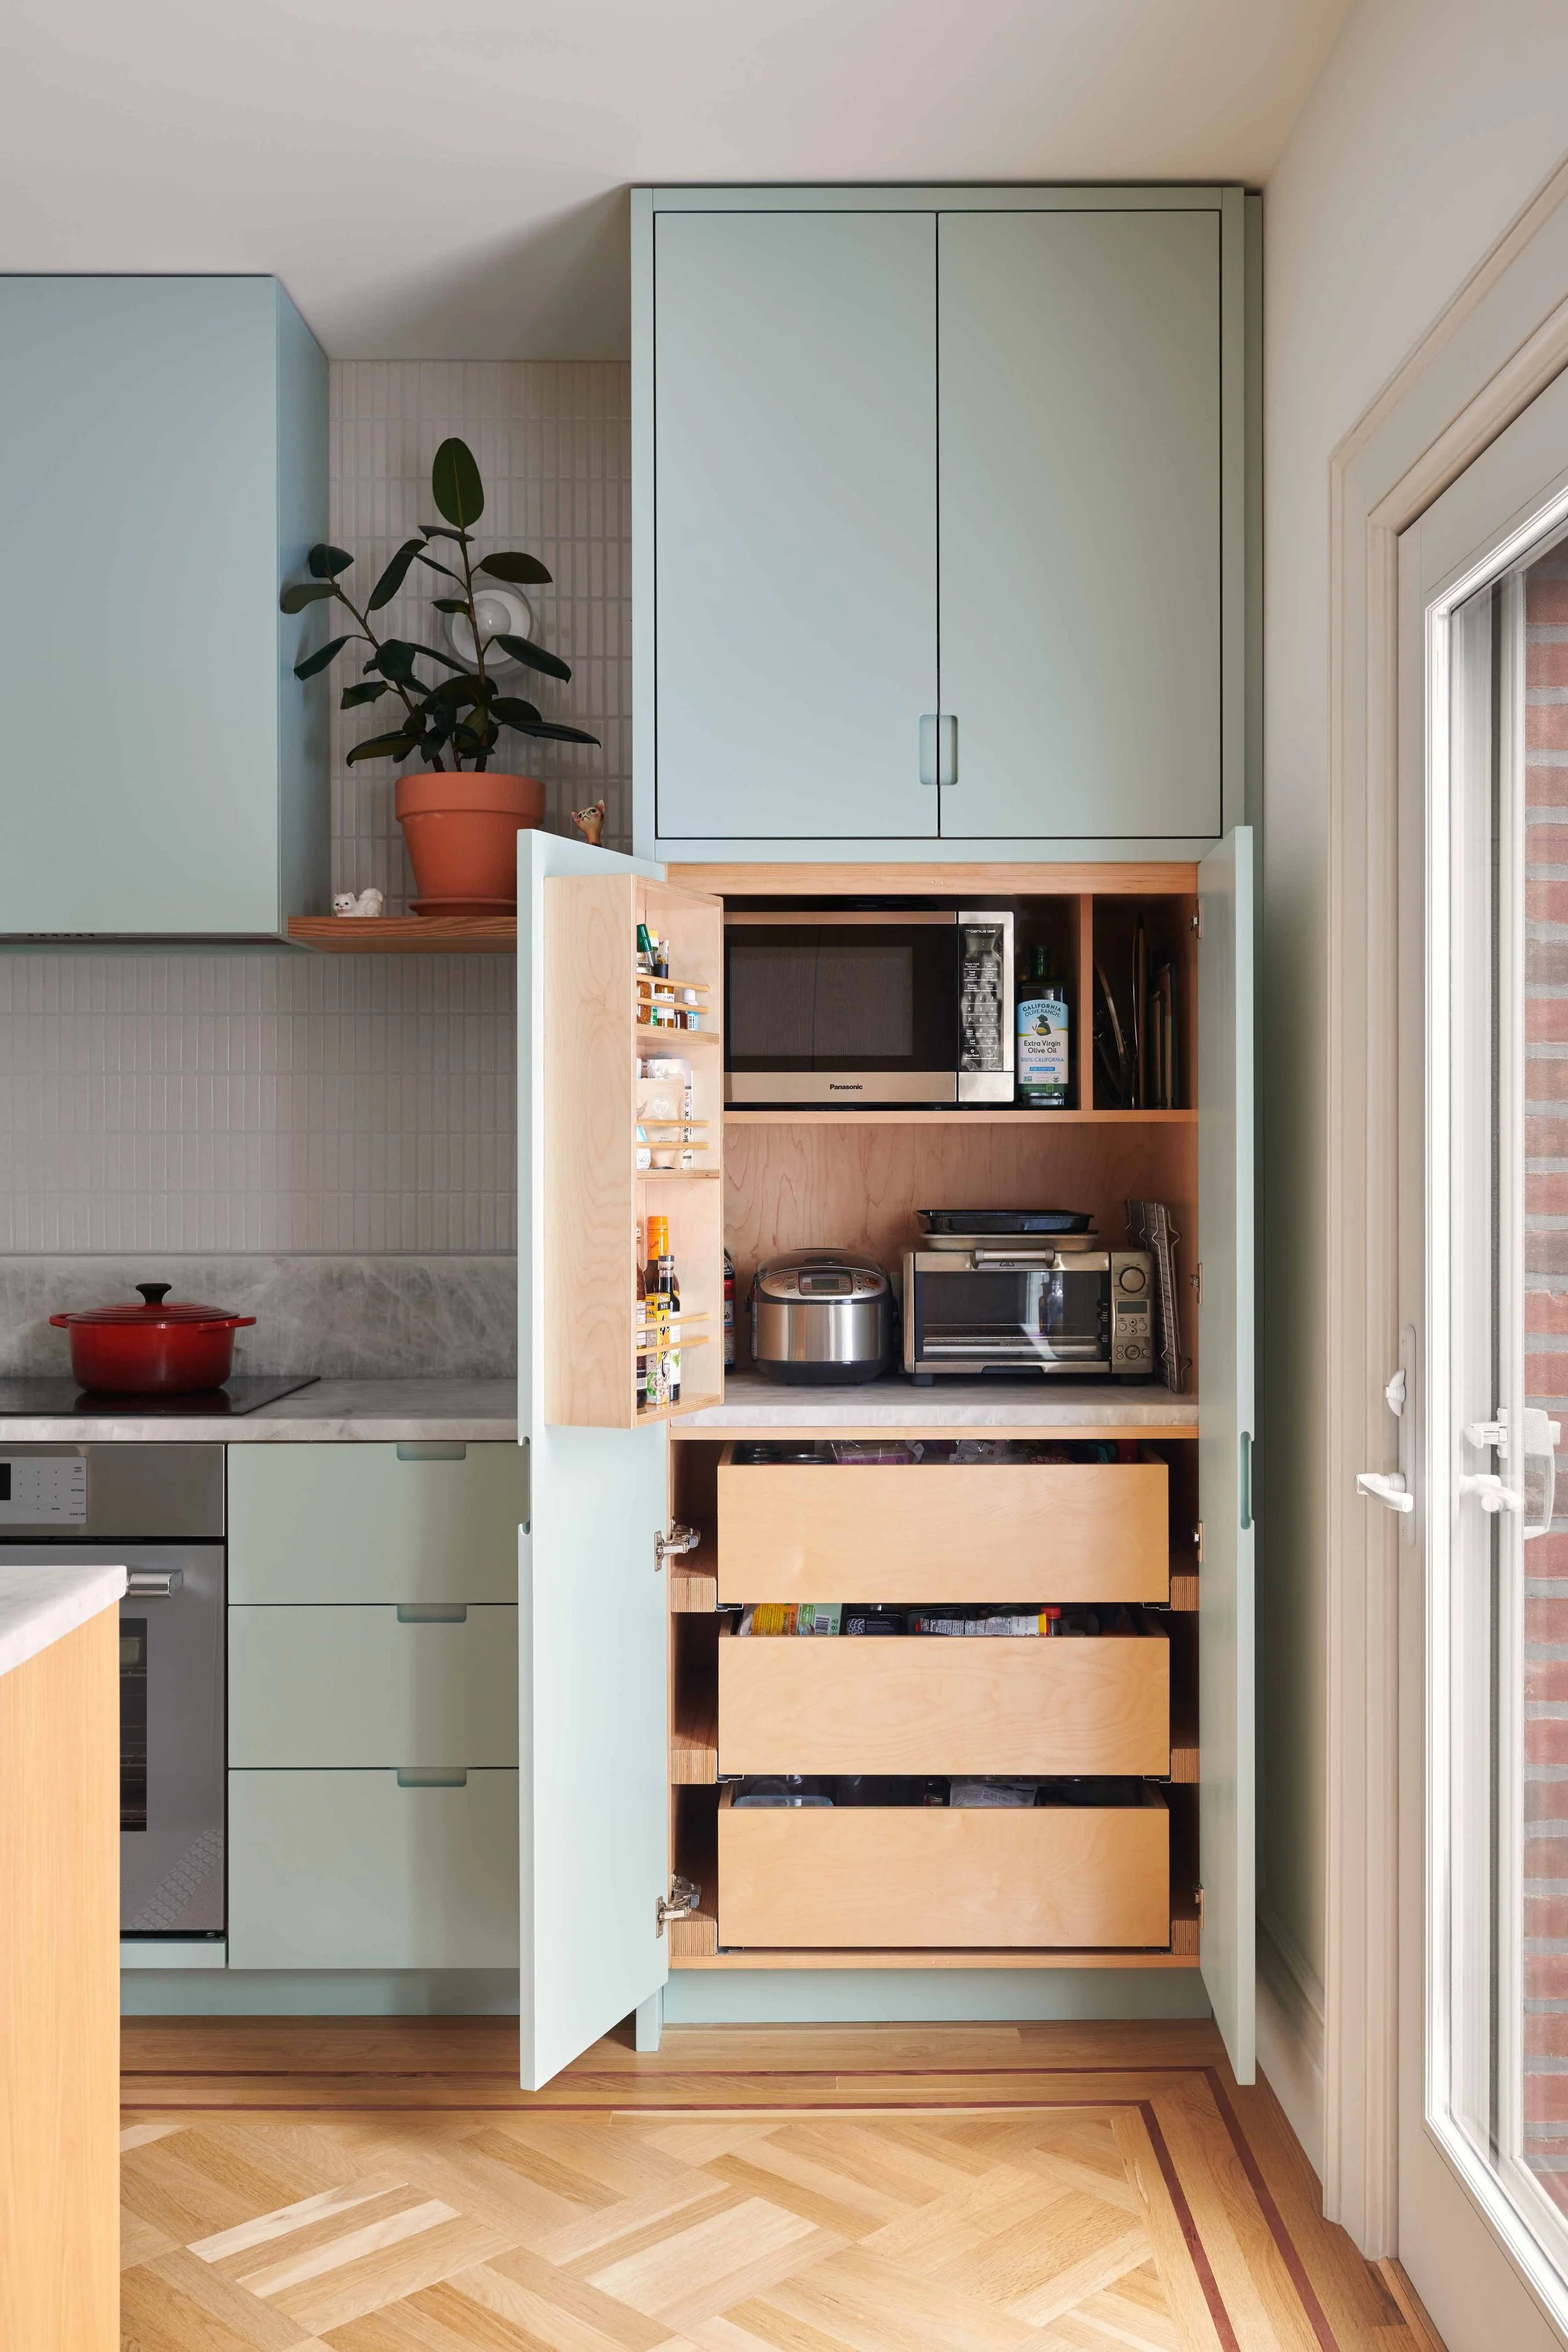
We built in lots of storage to this room, including a full pantry that includes a counter inside for a toaster oven and rice cooker. The microwave sits above in its own niche, and we added shelves to one of the doors for condiment bottles.
Dry food storage goes below in easy-to-access pull-out drawers.
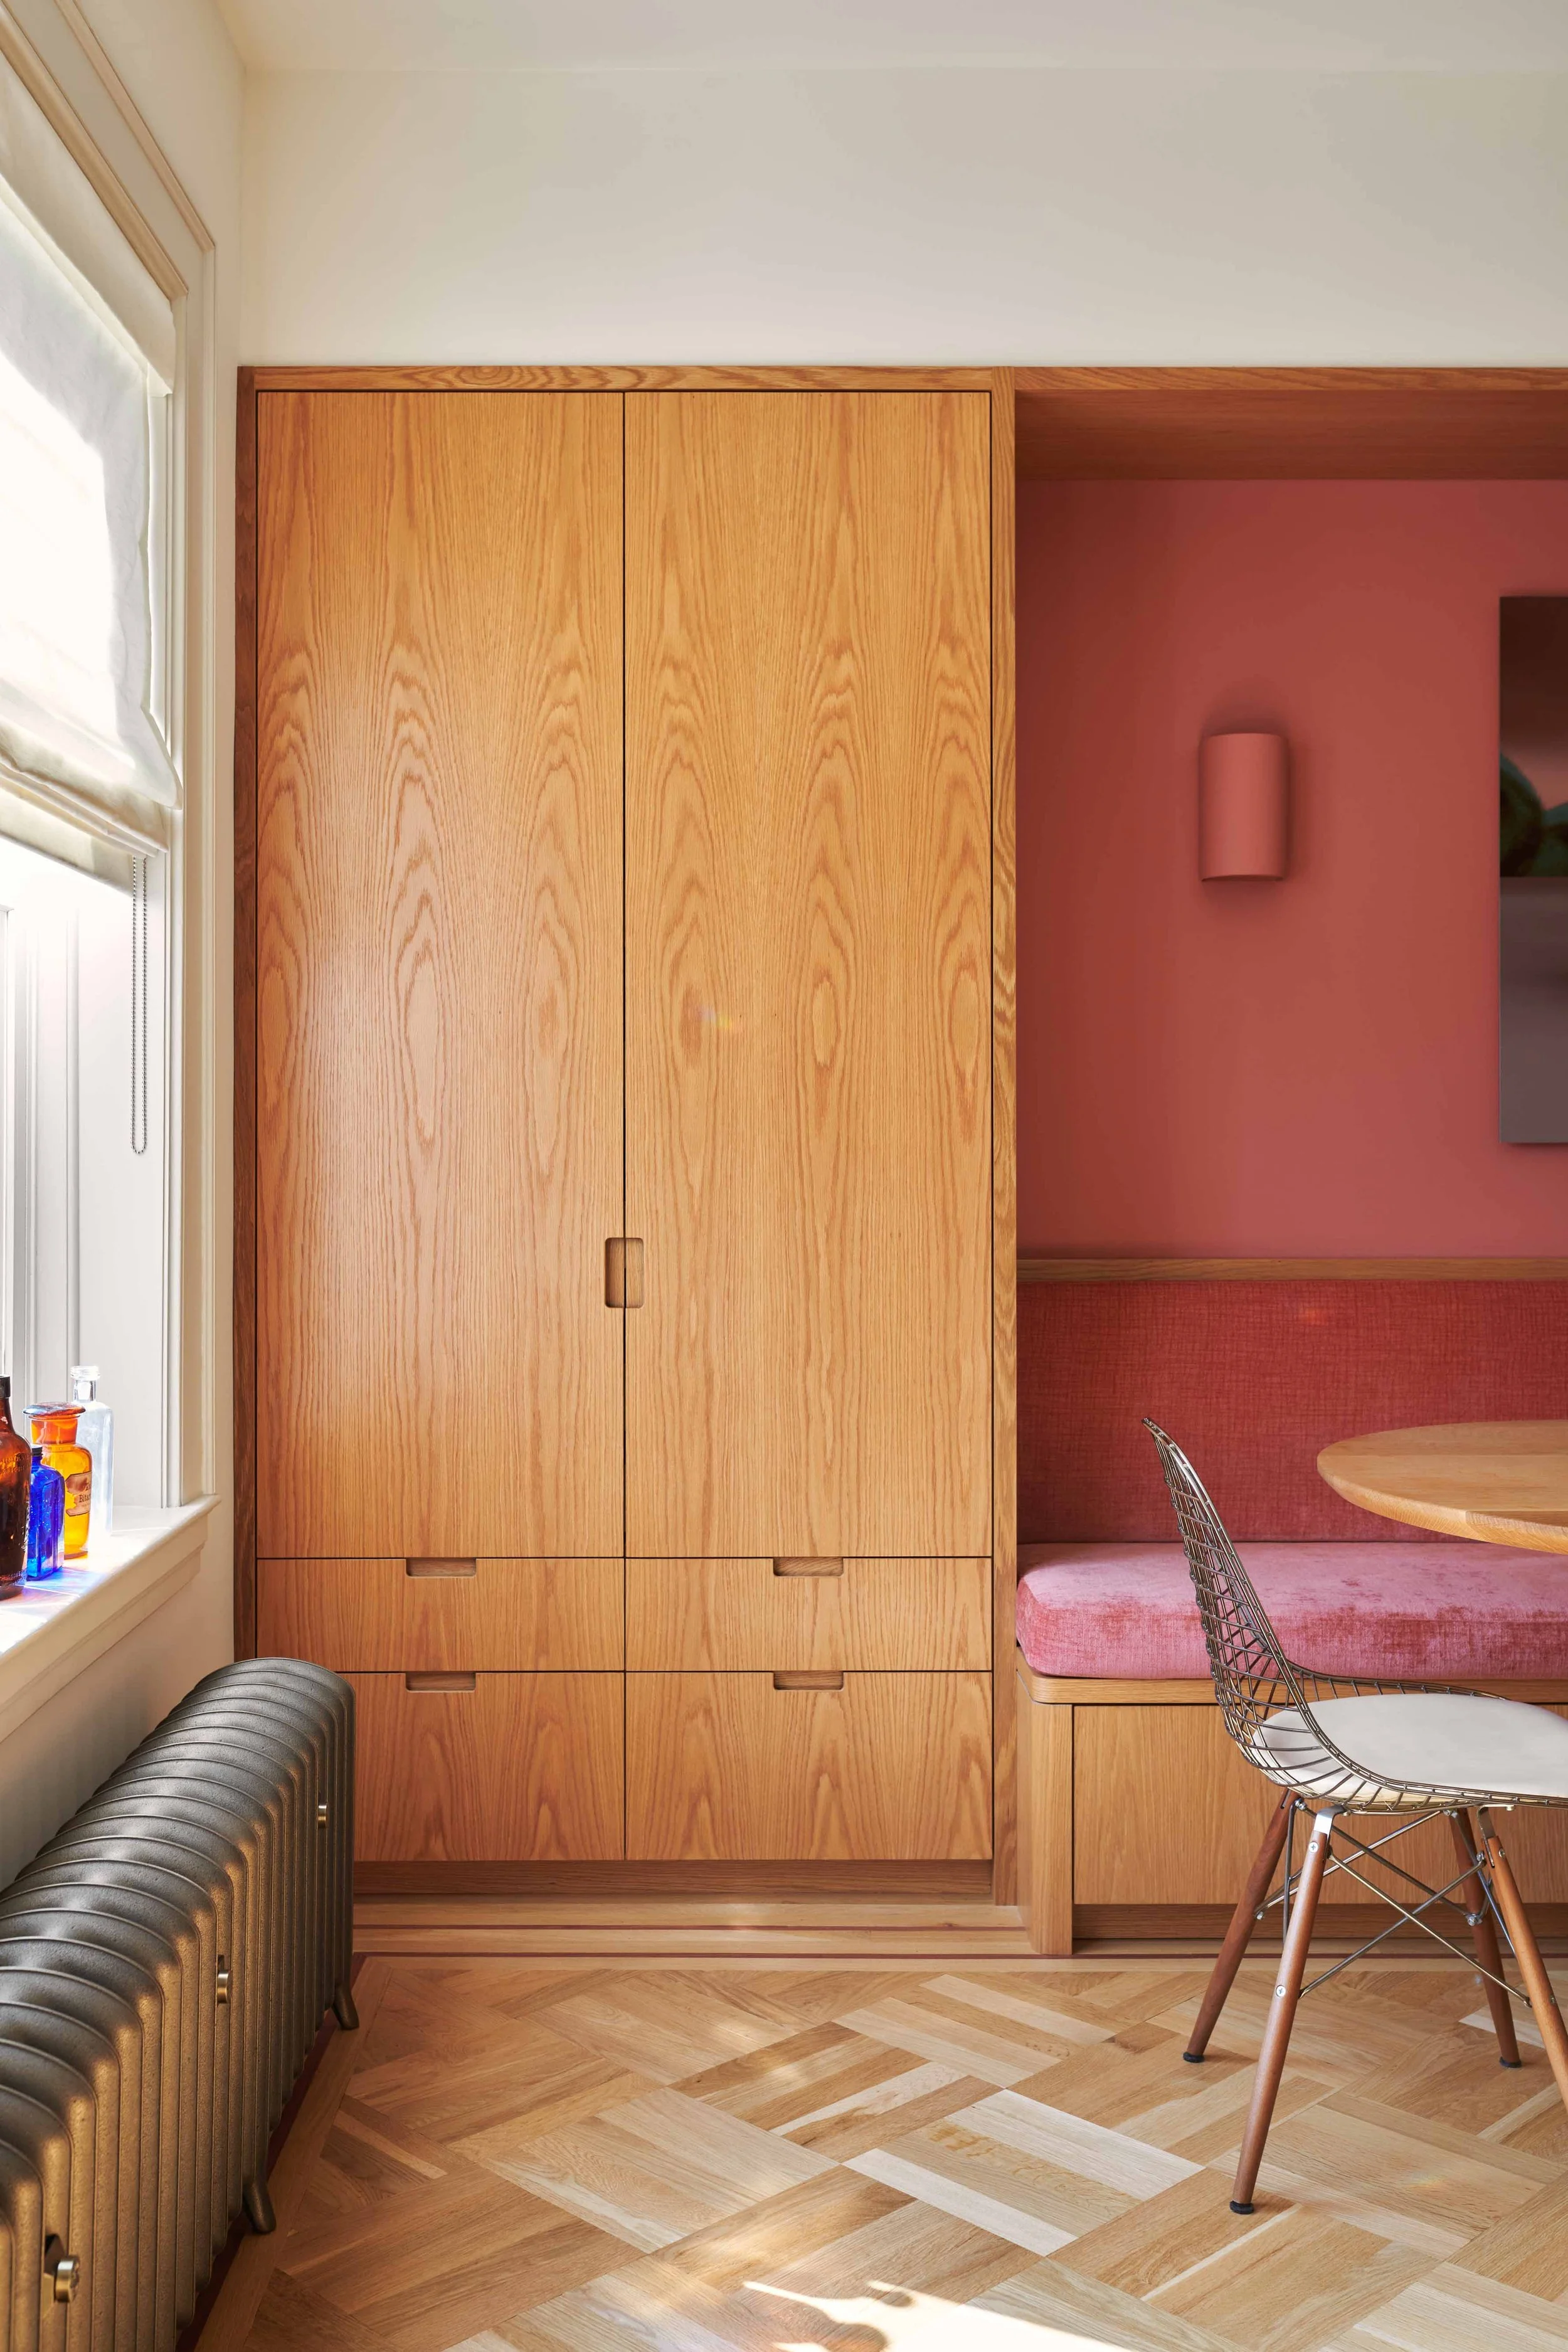
On the opposite side of the room, we added more storage with tall built-in cabinets that also contain pull-out drawers. Despite the compact size of the home, there are lots of places to store belongings!
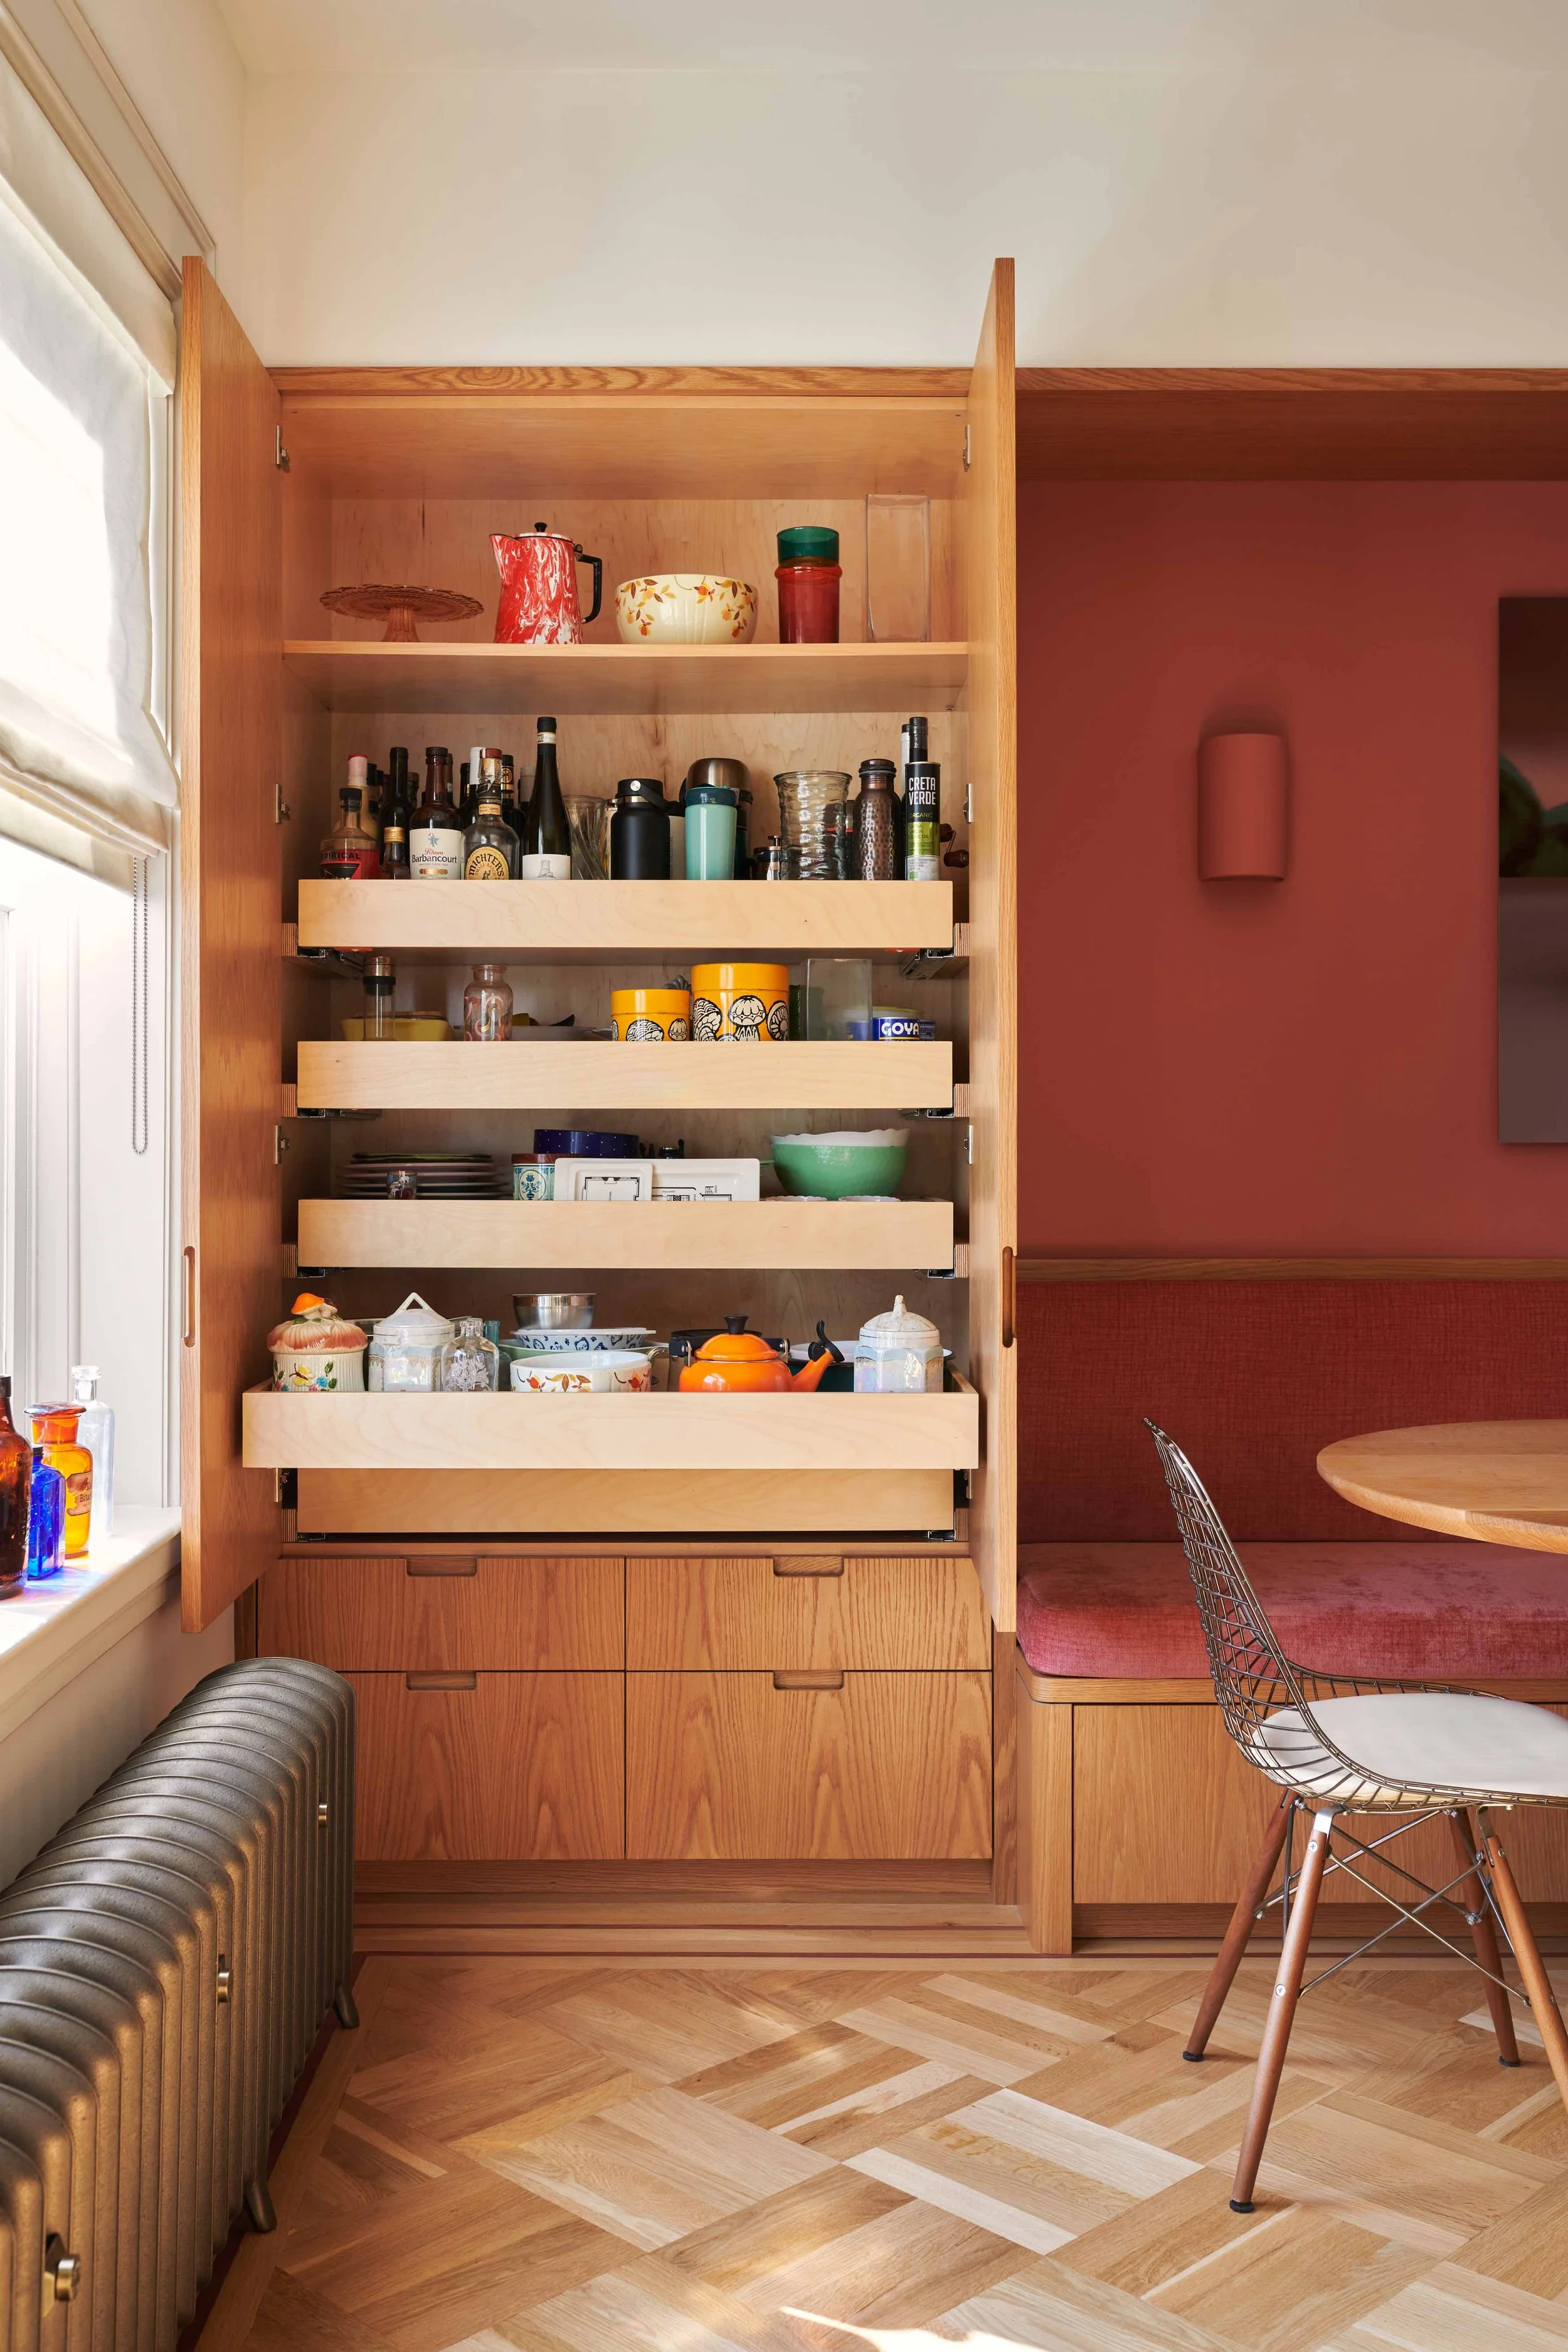
In order to create as much room as possible for both dining table chairs and island stools, we added a banquette one one side of the table.
Deep drawers below provide ample space for storing table linens.
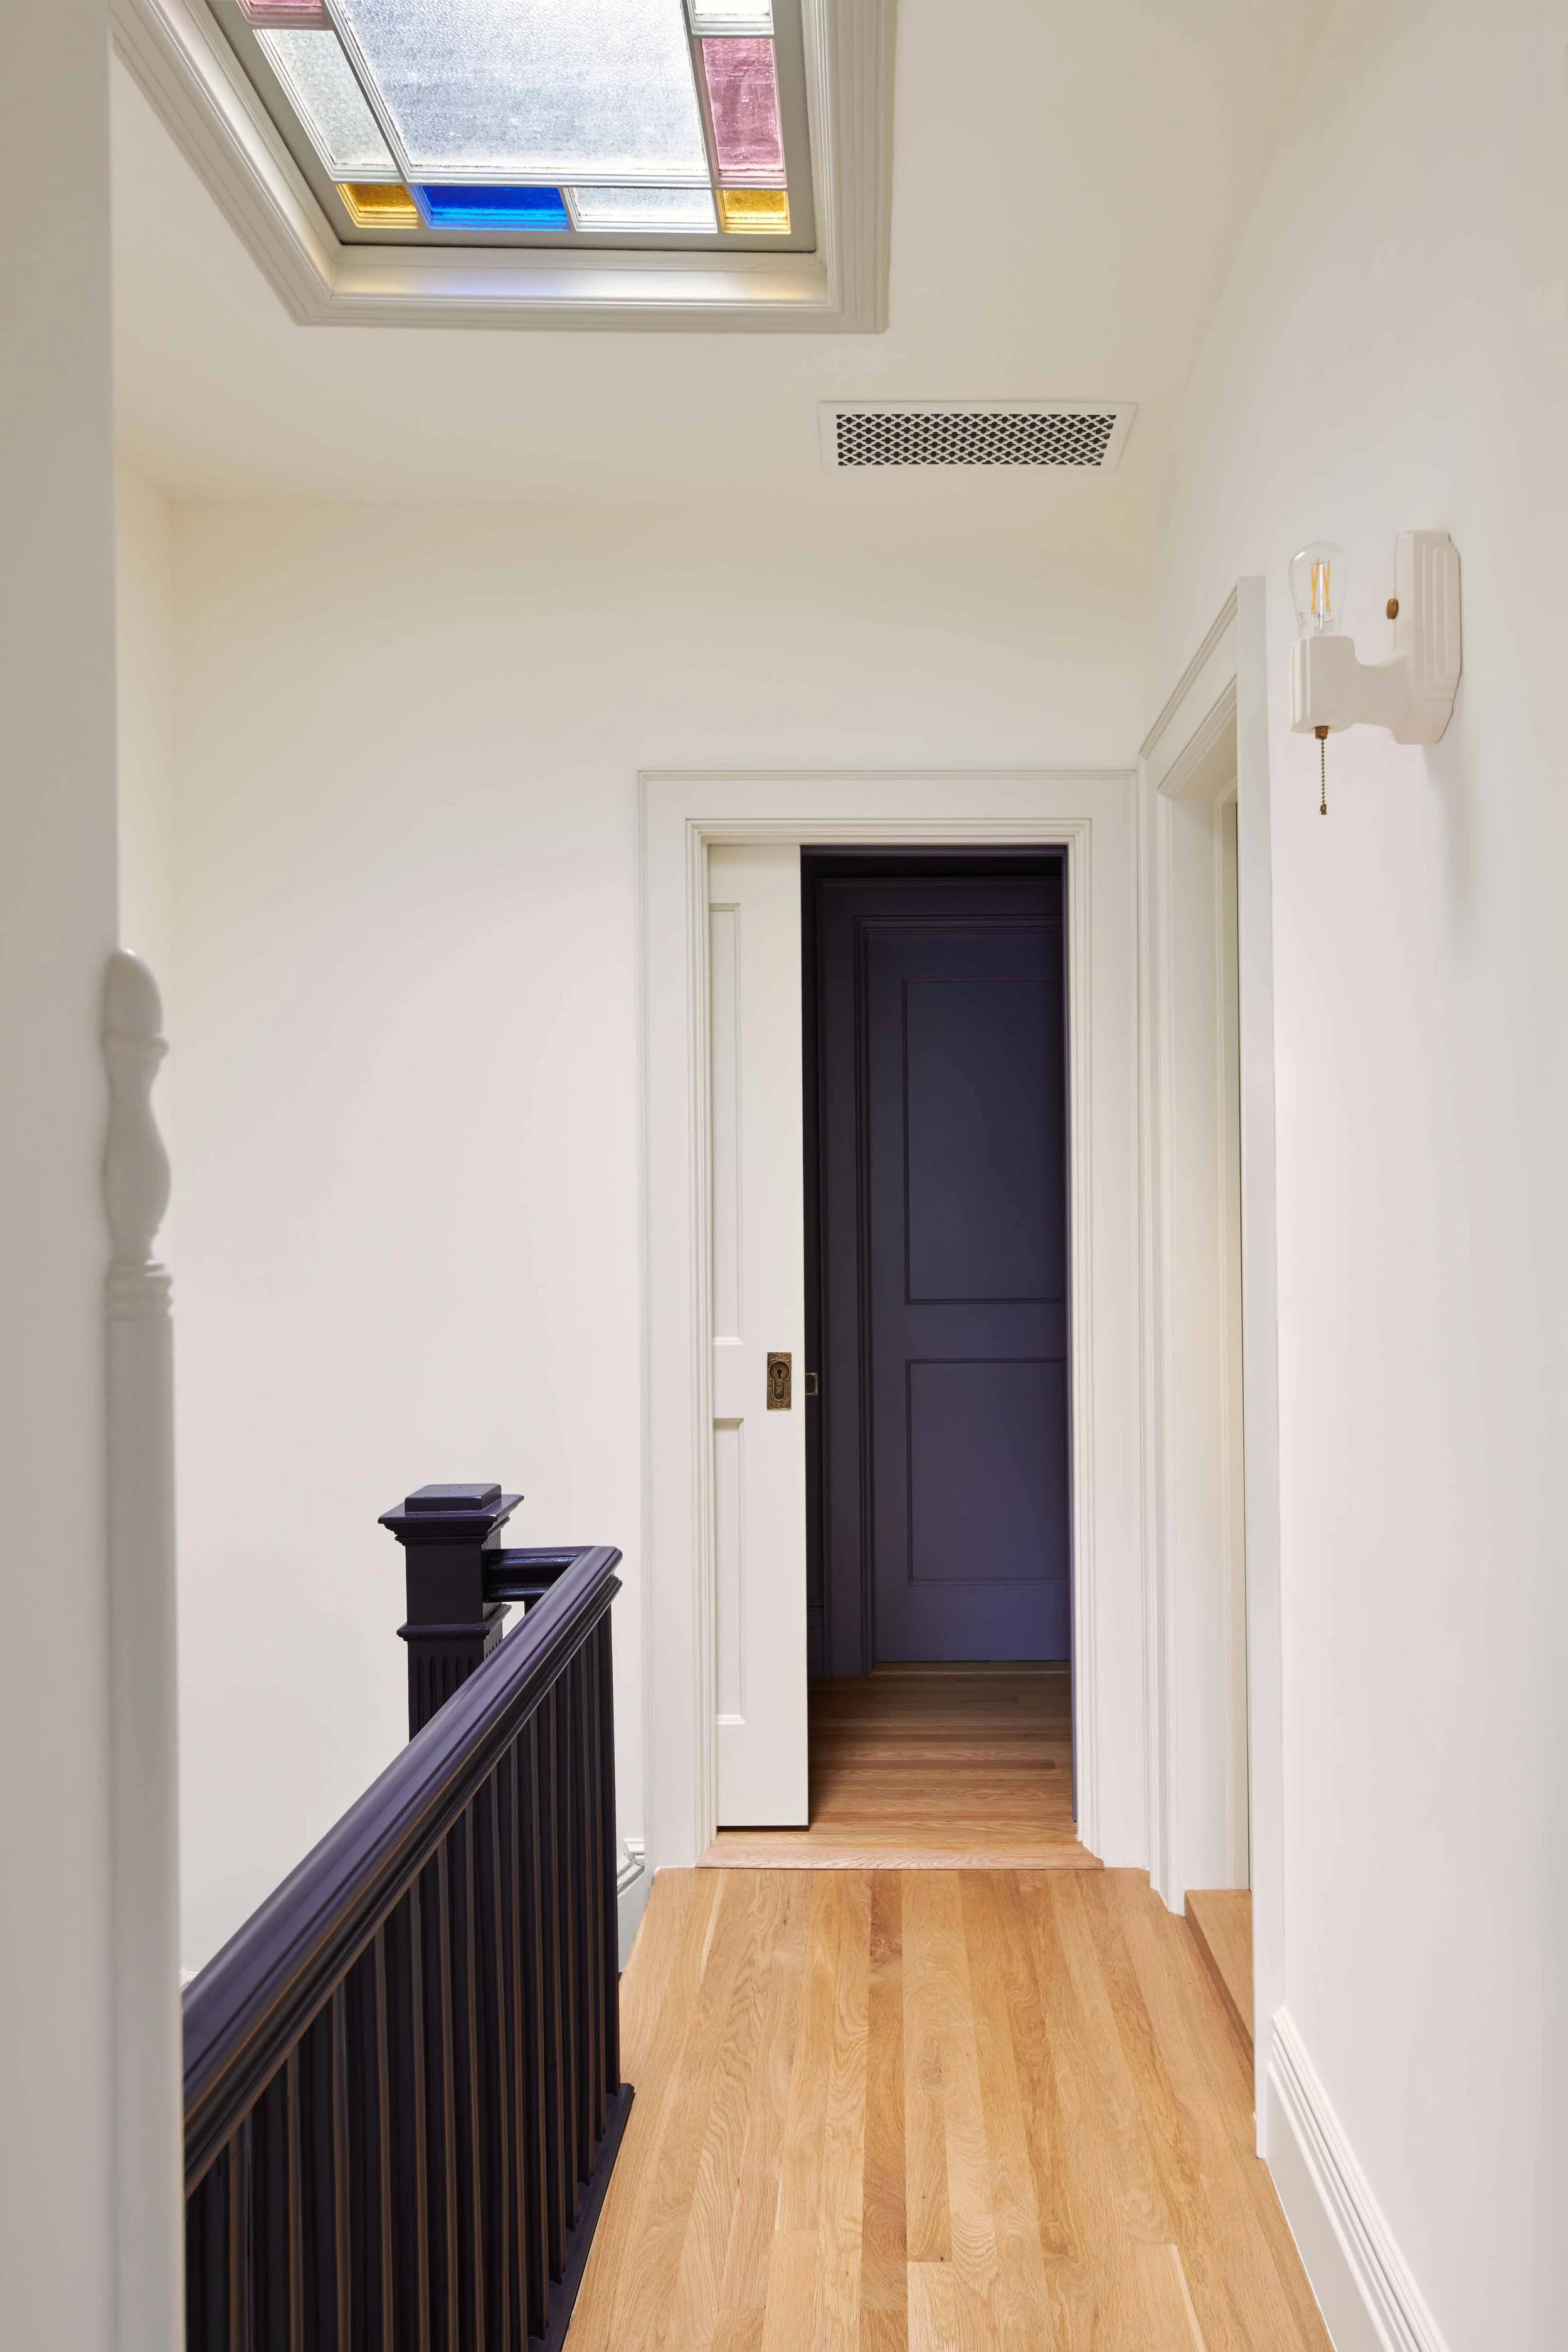
One of the most charming original details in the home is the skylight cover on the top floor. We cleaned and preserved it, installing a new skylight above to replace the old dingy one that was letting in air.
We created a new primary bedroom suite on this floor and tucked it behind a new pocket door for privacy.
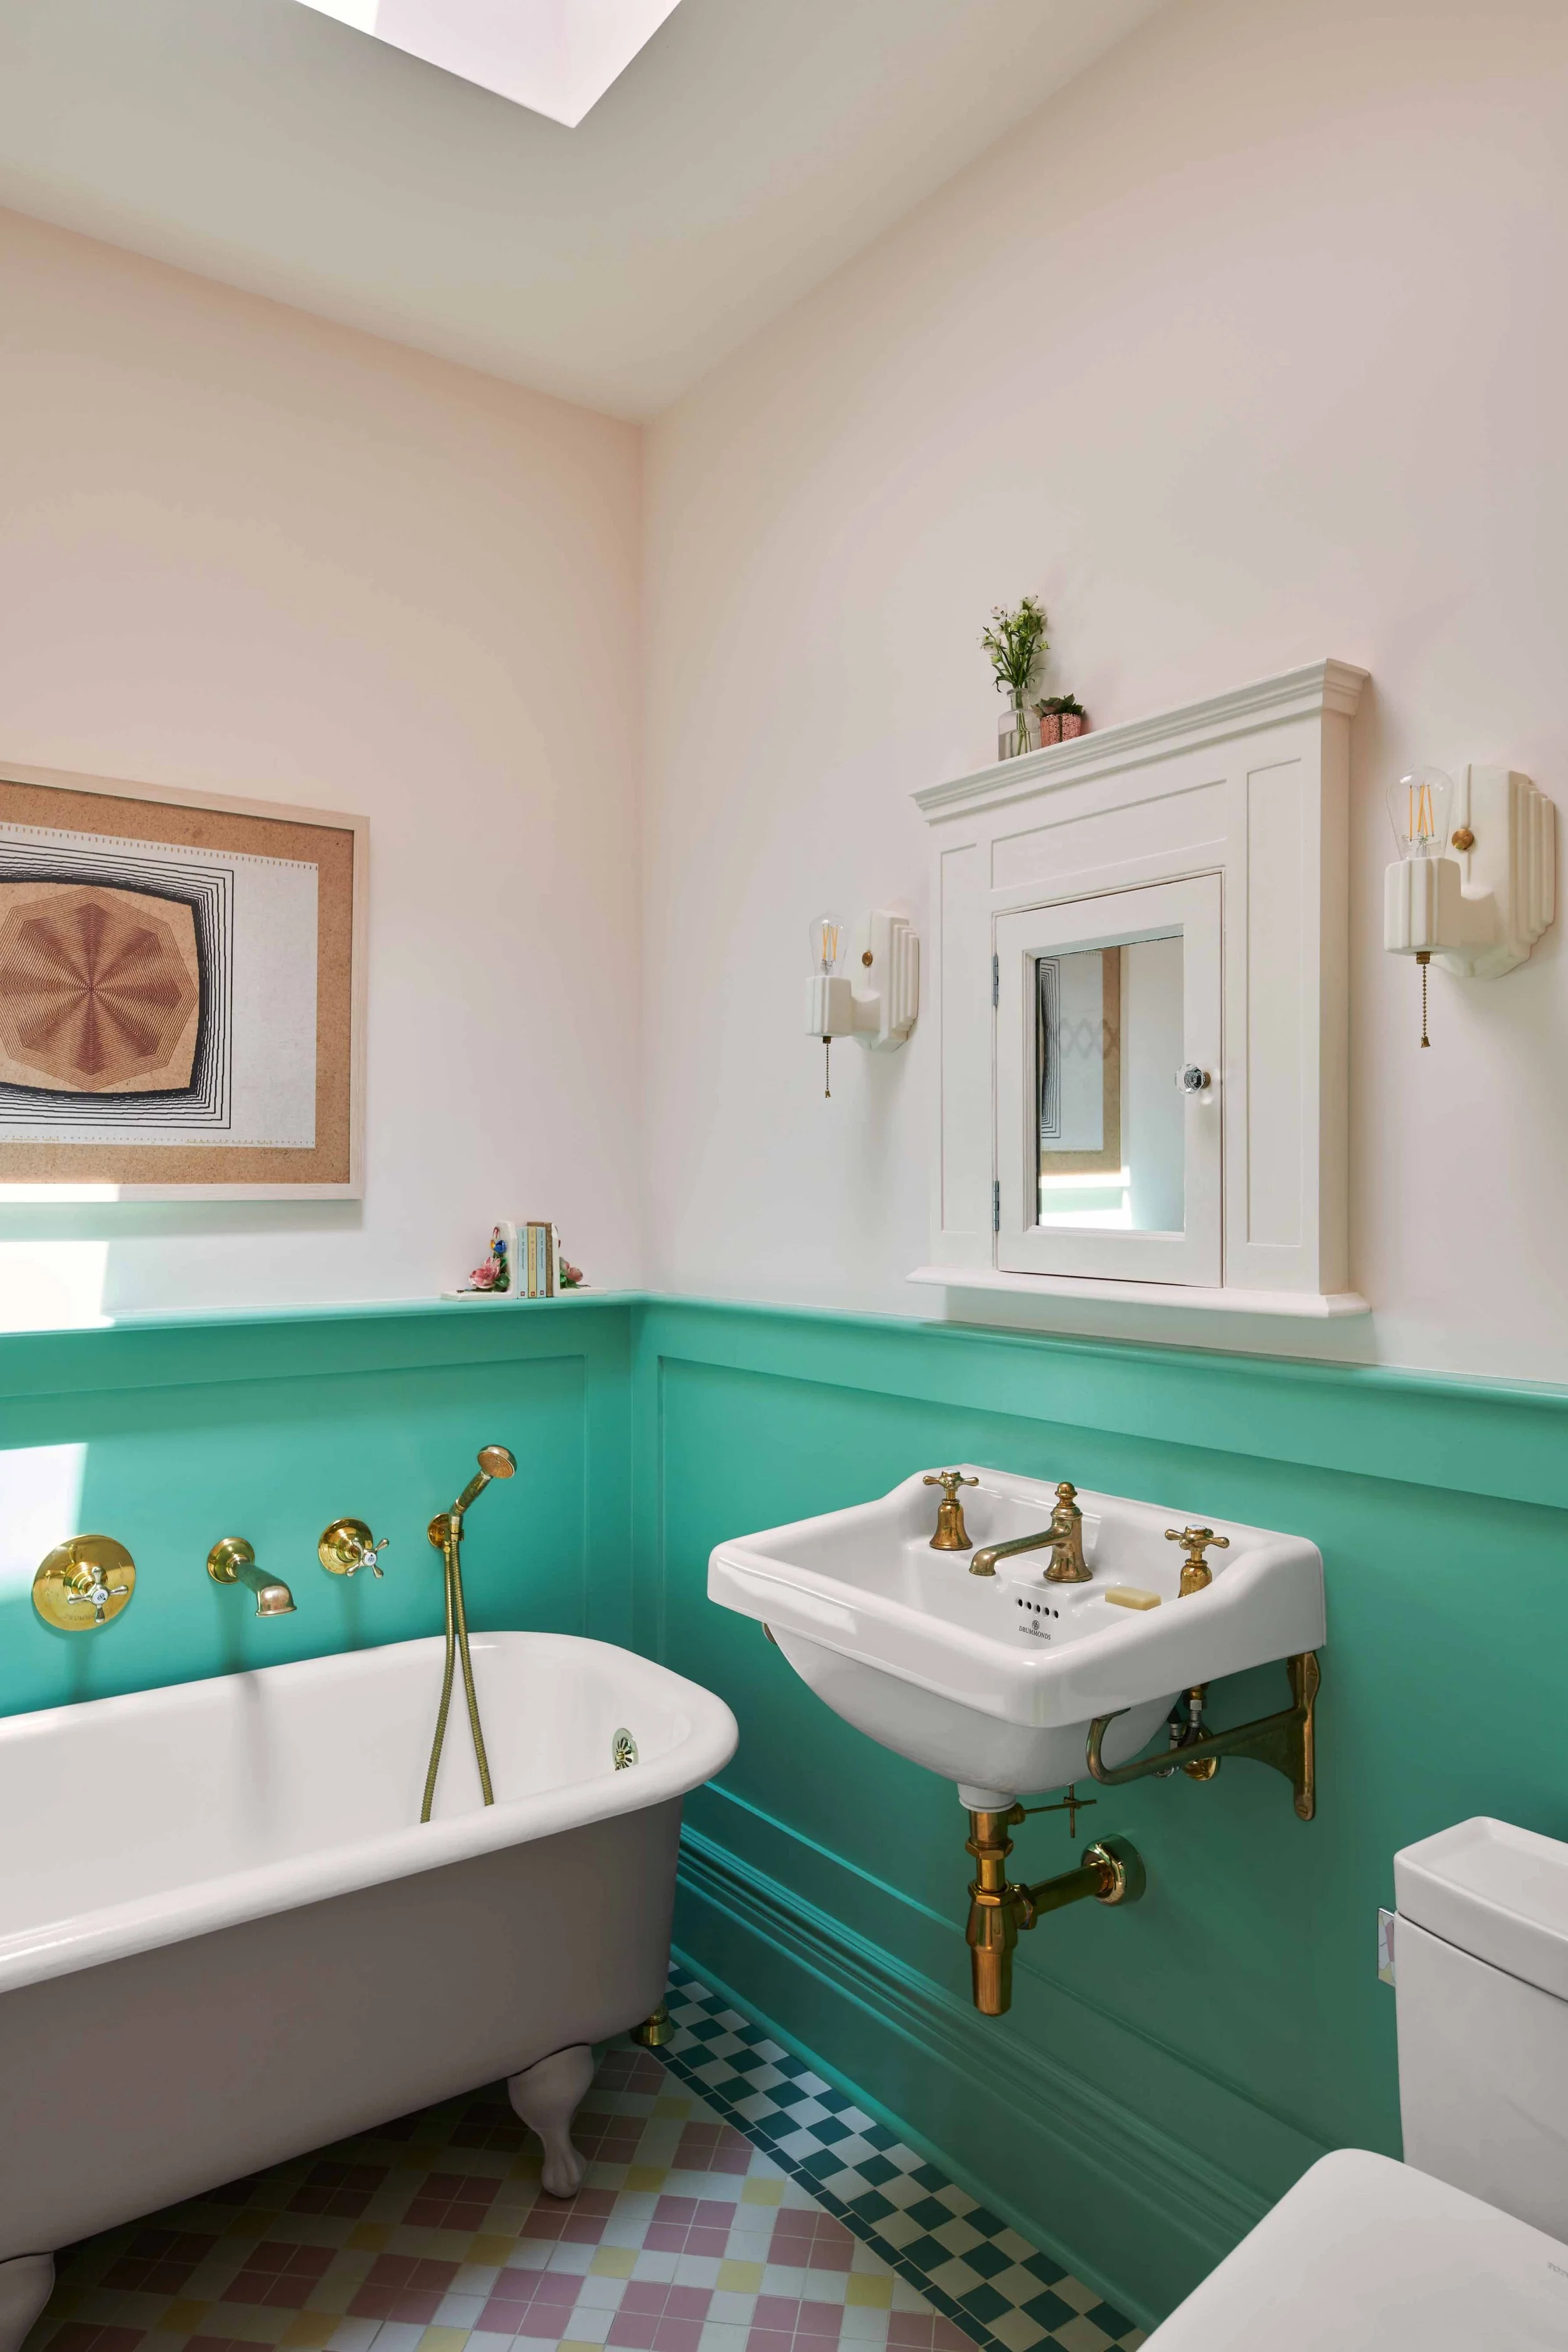
We enlarged the existing guest bathroom on the top floor to create another 6” of space in this room.
This bathroom is flooded with natural light due to its skylight above, which we also replaced with a new one that is both insulated and operable.
We stripped and repainted the old medicine cabinet and clawfoot tub, but everything else in this room is new, including the Farrow & Ball “Arsenic” green wainscoting and custom mosaic floor tile we designed.
The floor tile pattern is based on a traditional Edwardian pattern but reinvented with modern colors.
The concertina lamp above the tub is perfect for reading in the bath!
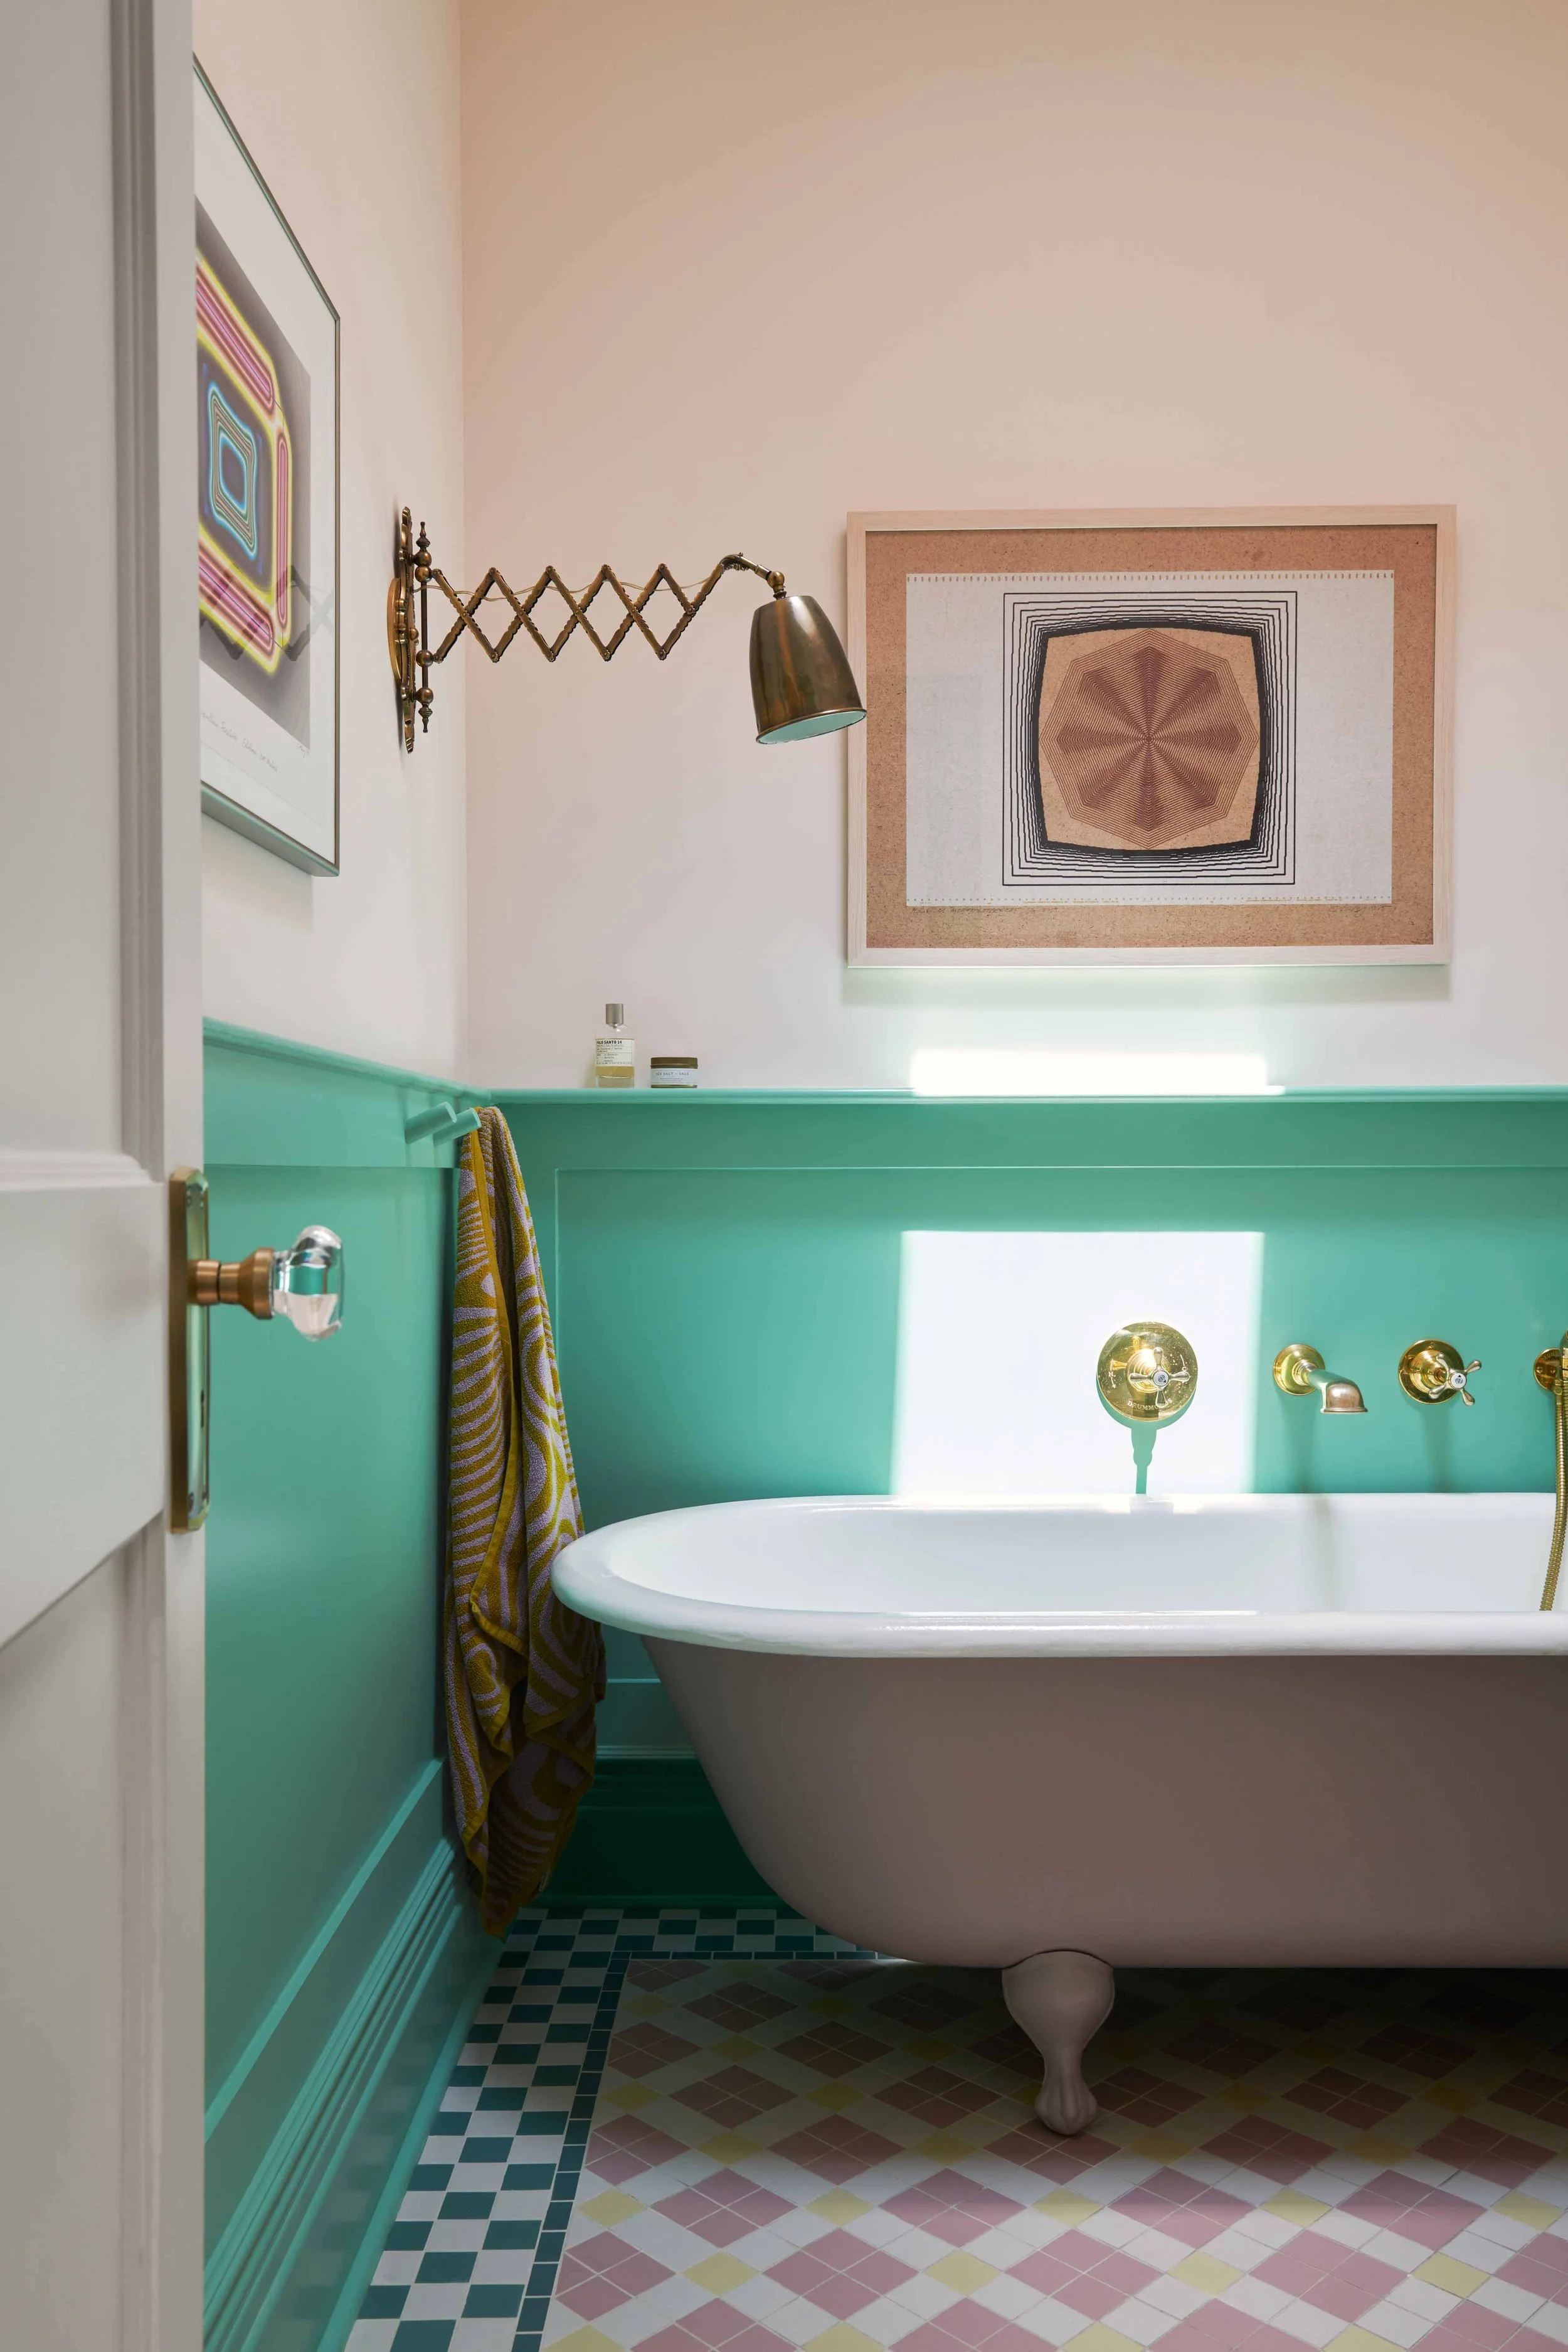
“It’s what makes it feel like you’re walking into a beautiful spring day every time you enter that bathroom.”
Michelle & Theresa
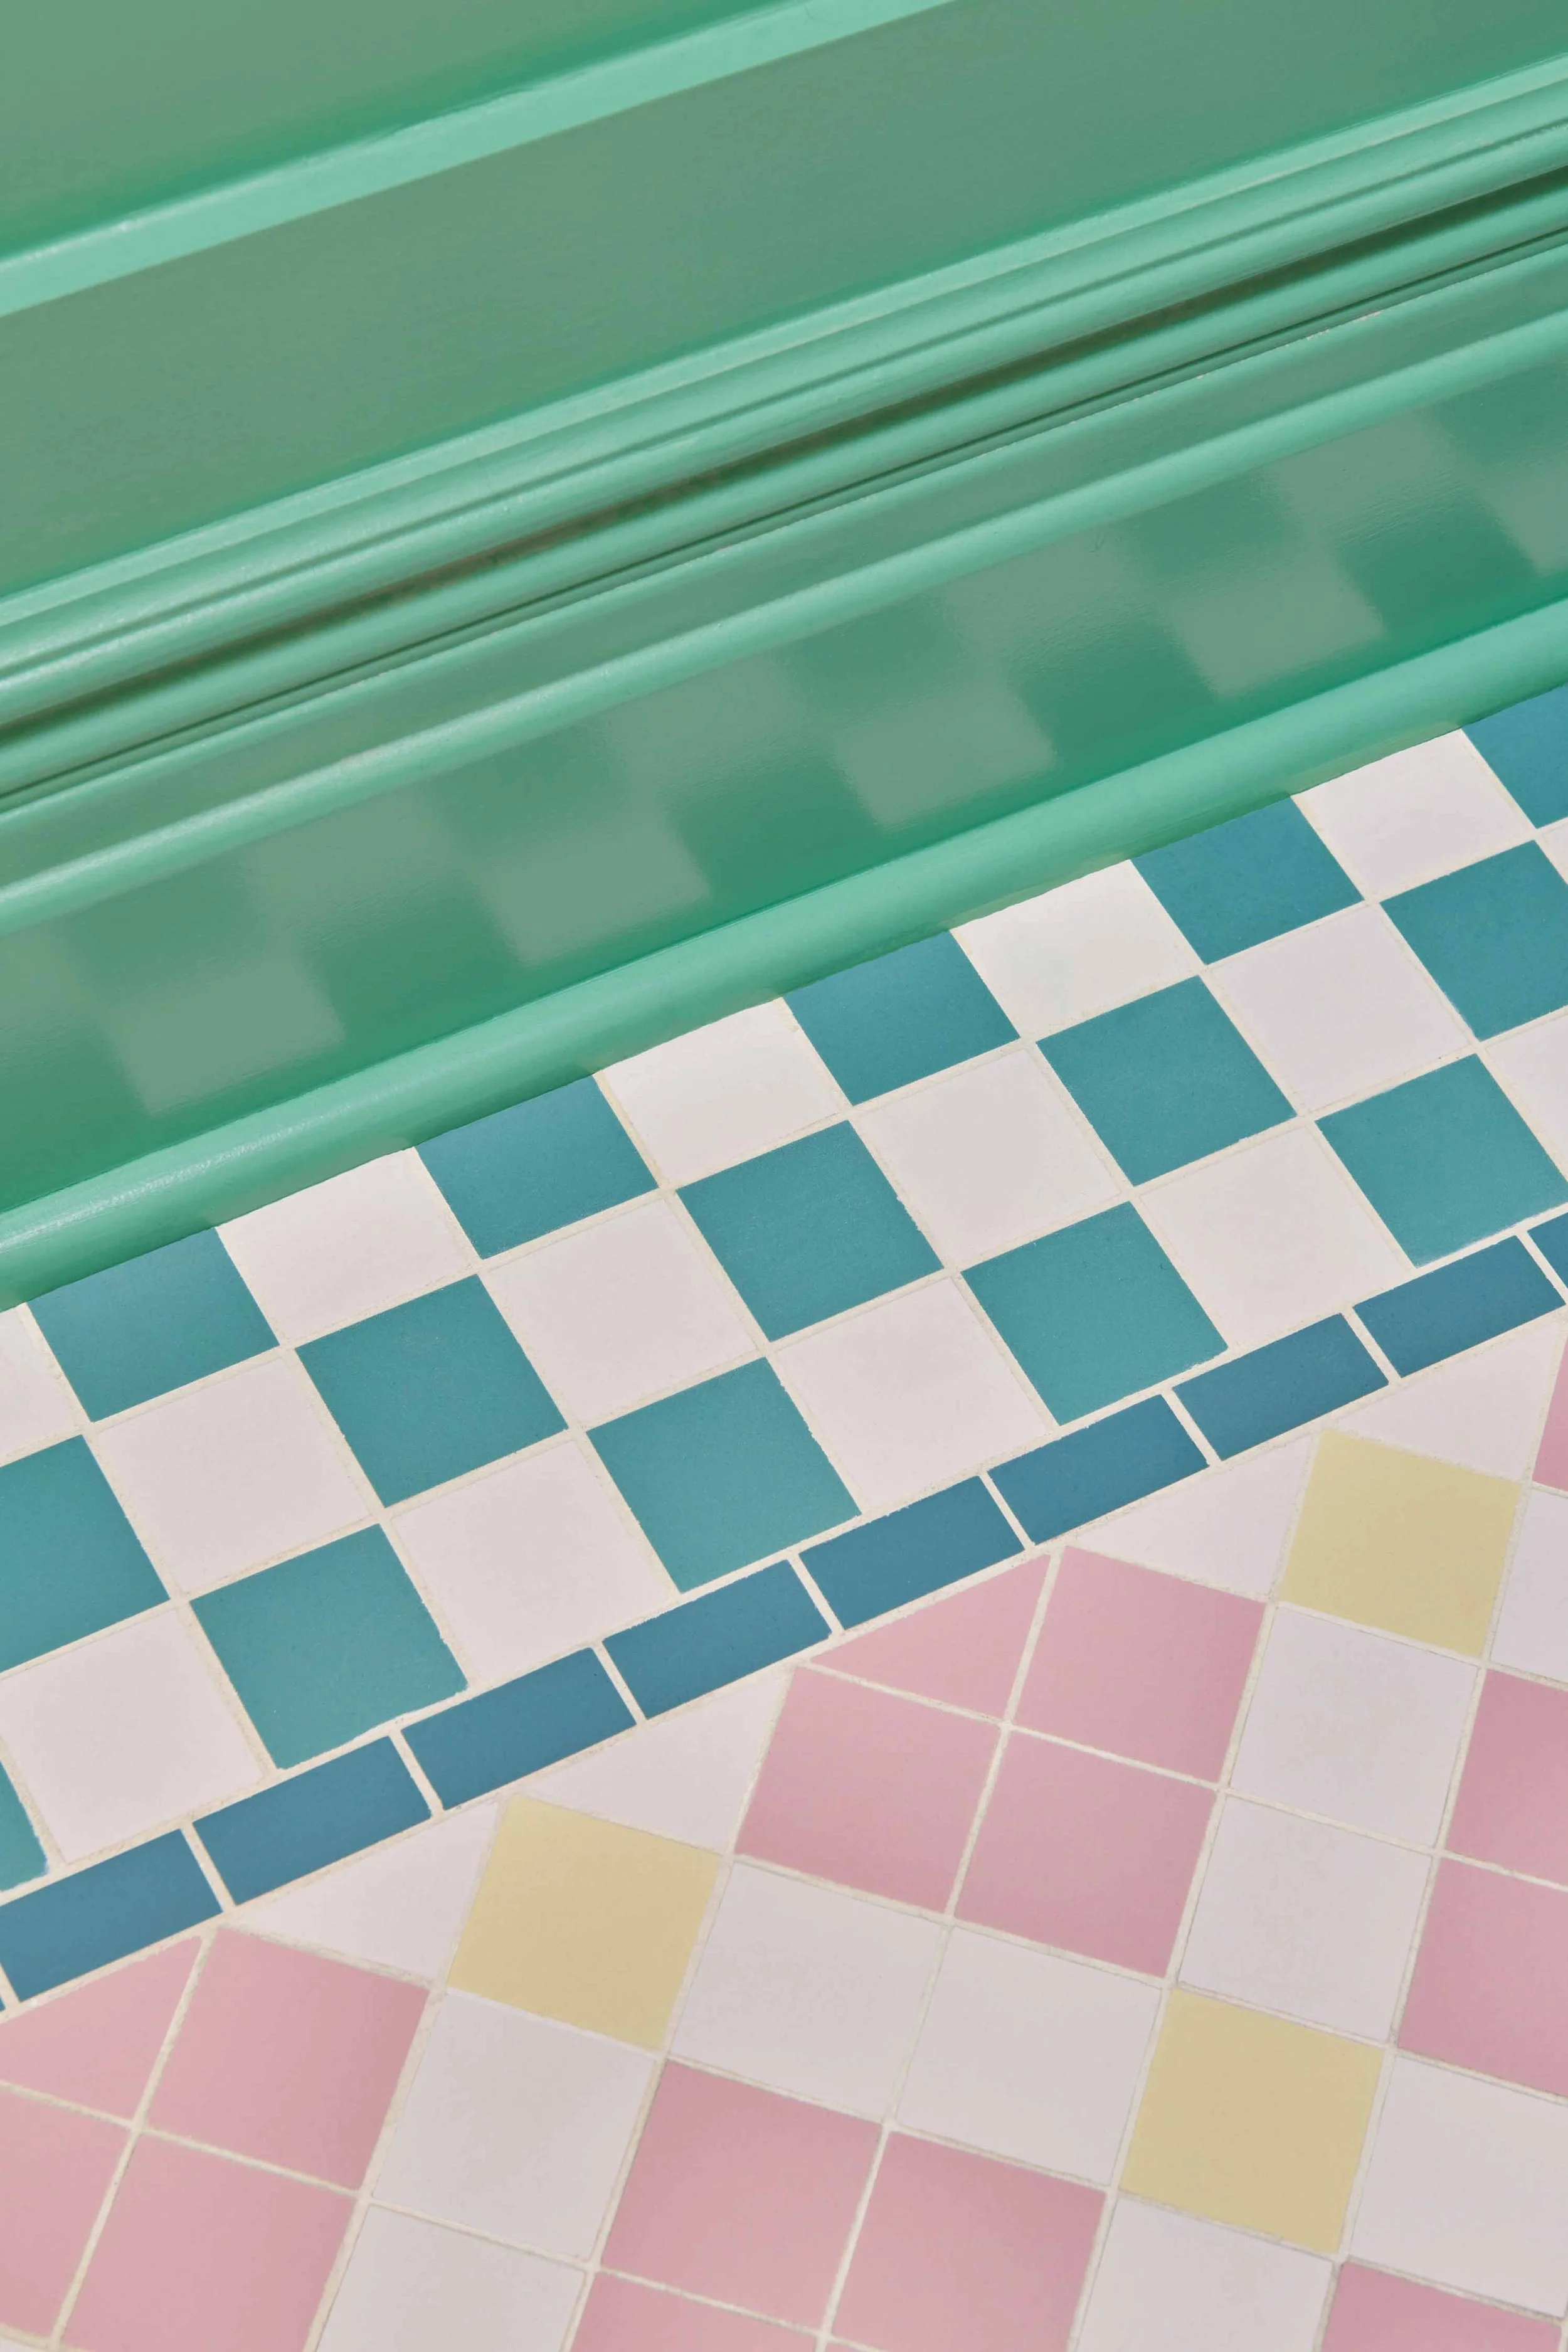
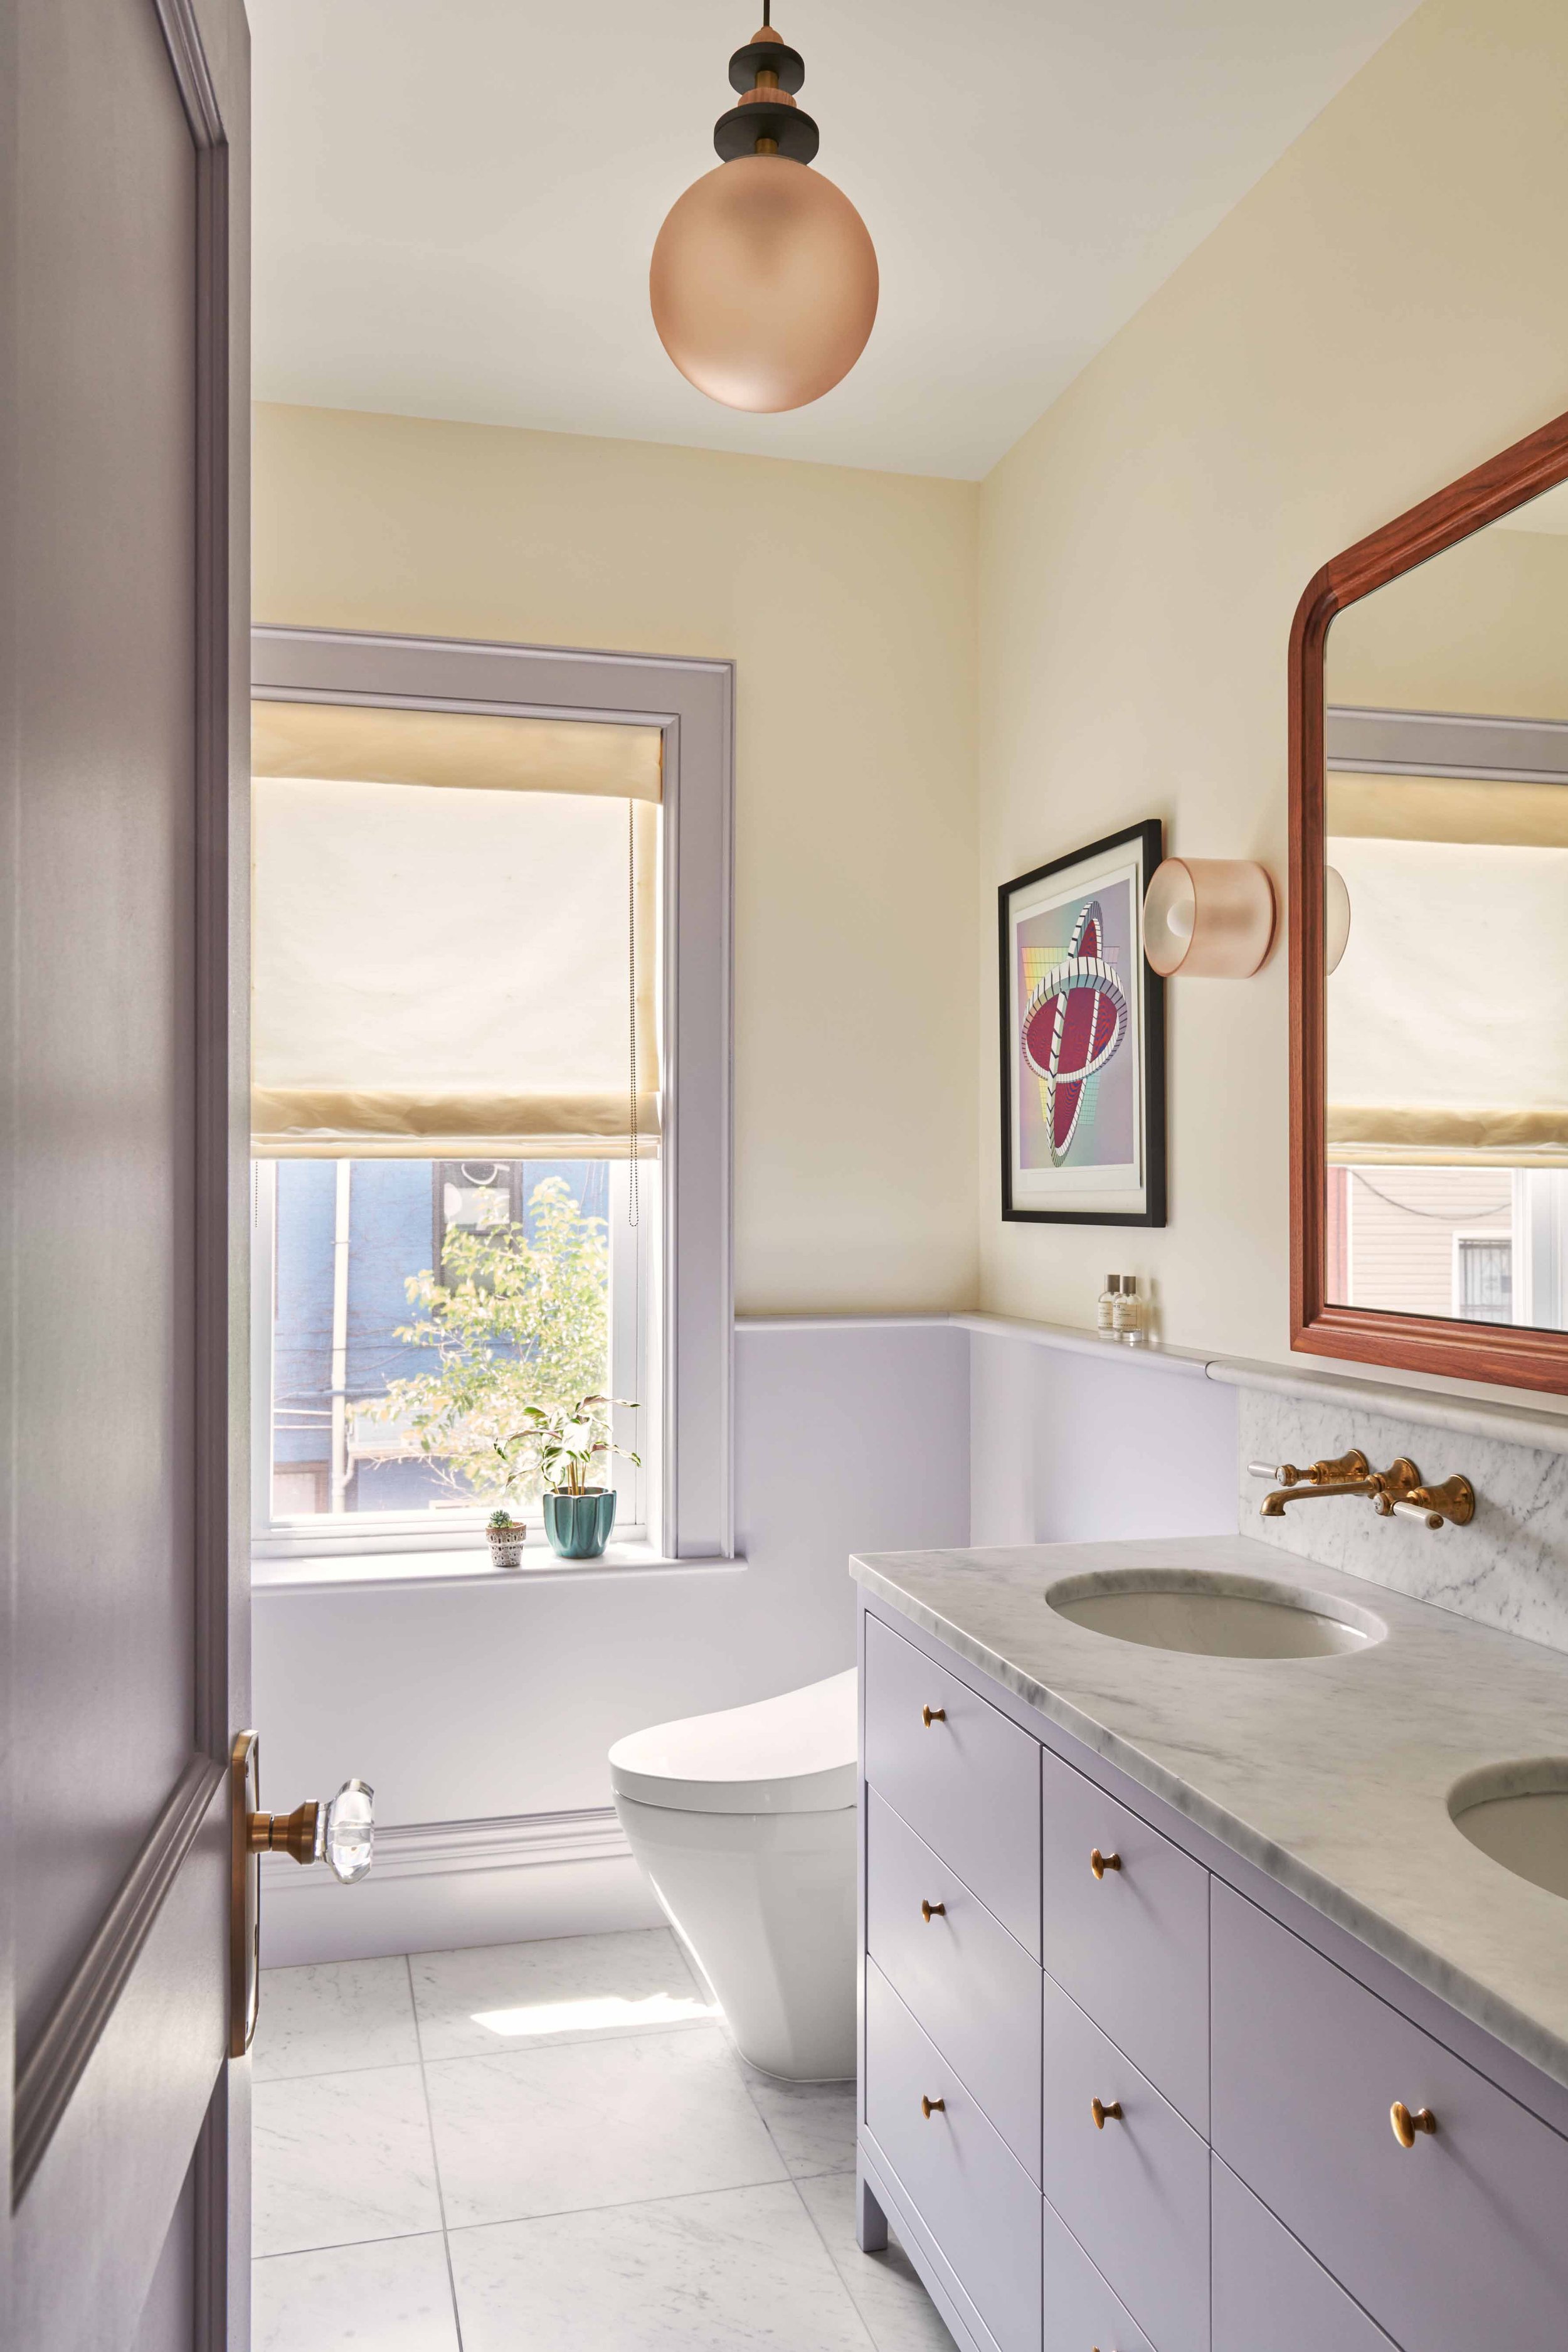
The primary bathroom was converted from a small bedroom.
We incorporated some “traditional” details in this room as well, but modernized them a little by virtue of the color choice – a light lavender called “Calluna” that our clients had used and loved before – and light fixture selections.
The mirror is a custom design we created. It’s actually a recessed medicine cabinet but we wanted it to seem like an old antique mirror hanging on wall. The doors are opened with tiny metal handles that are barely visible to the eye.
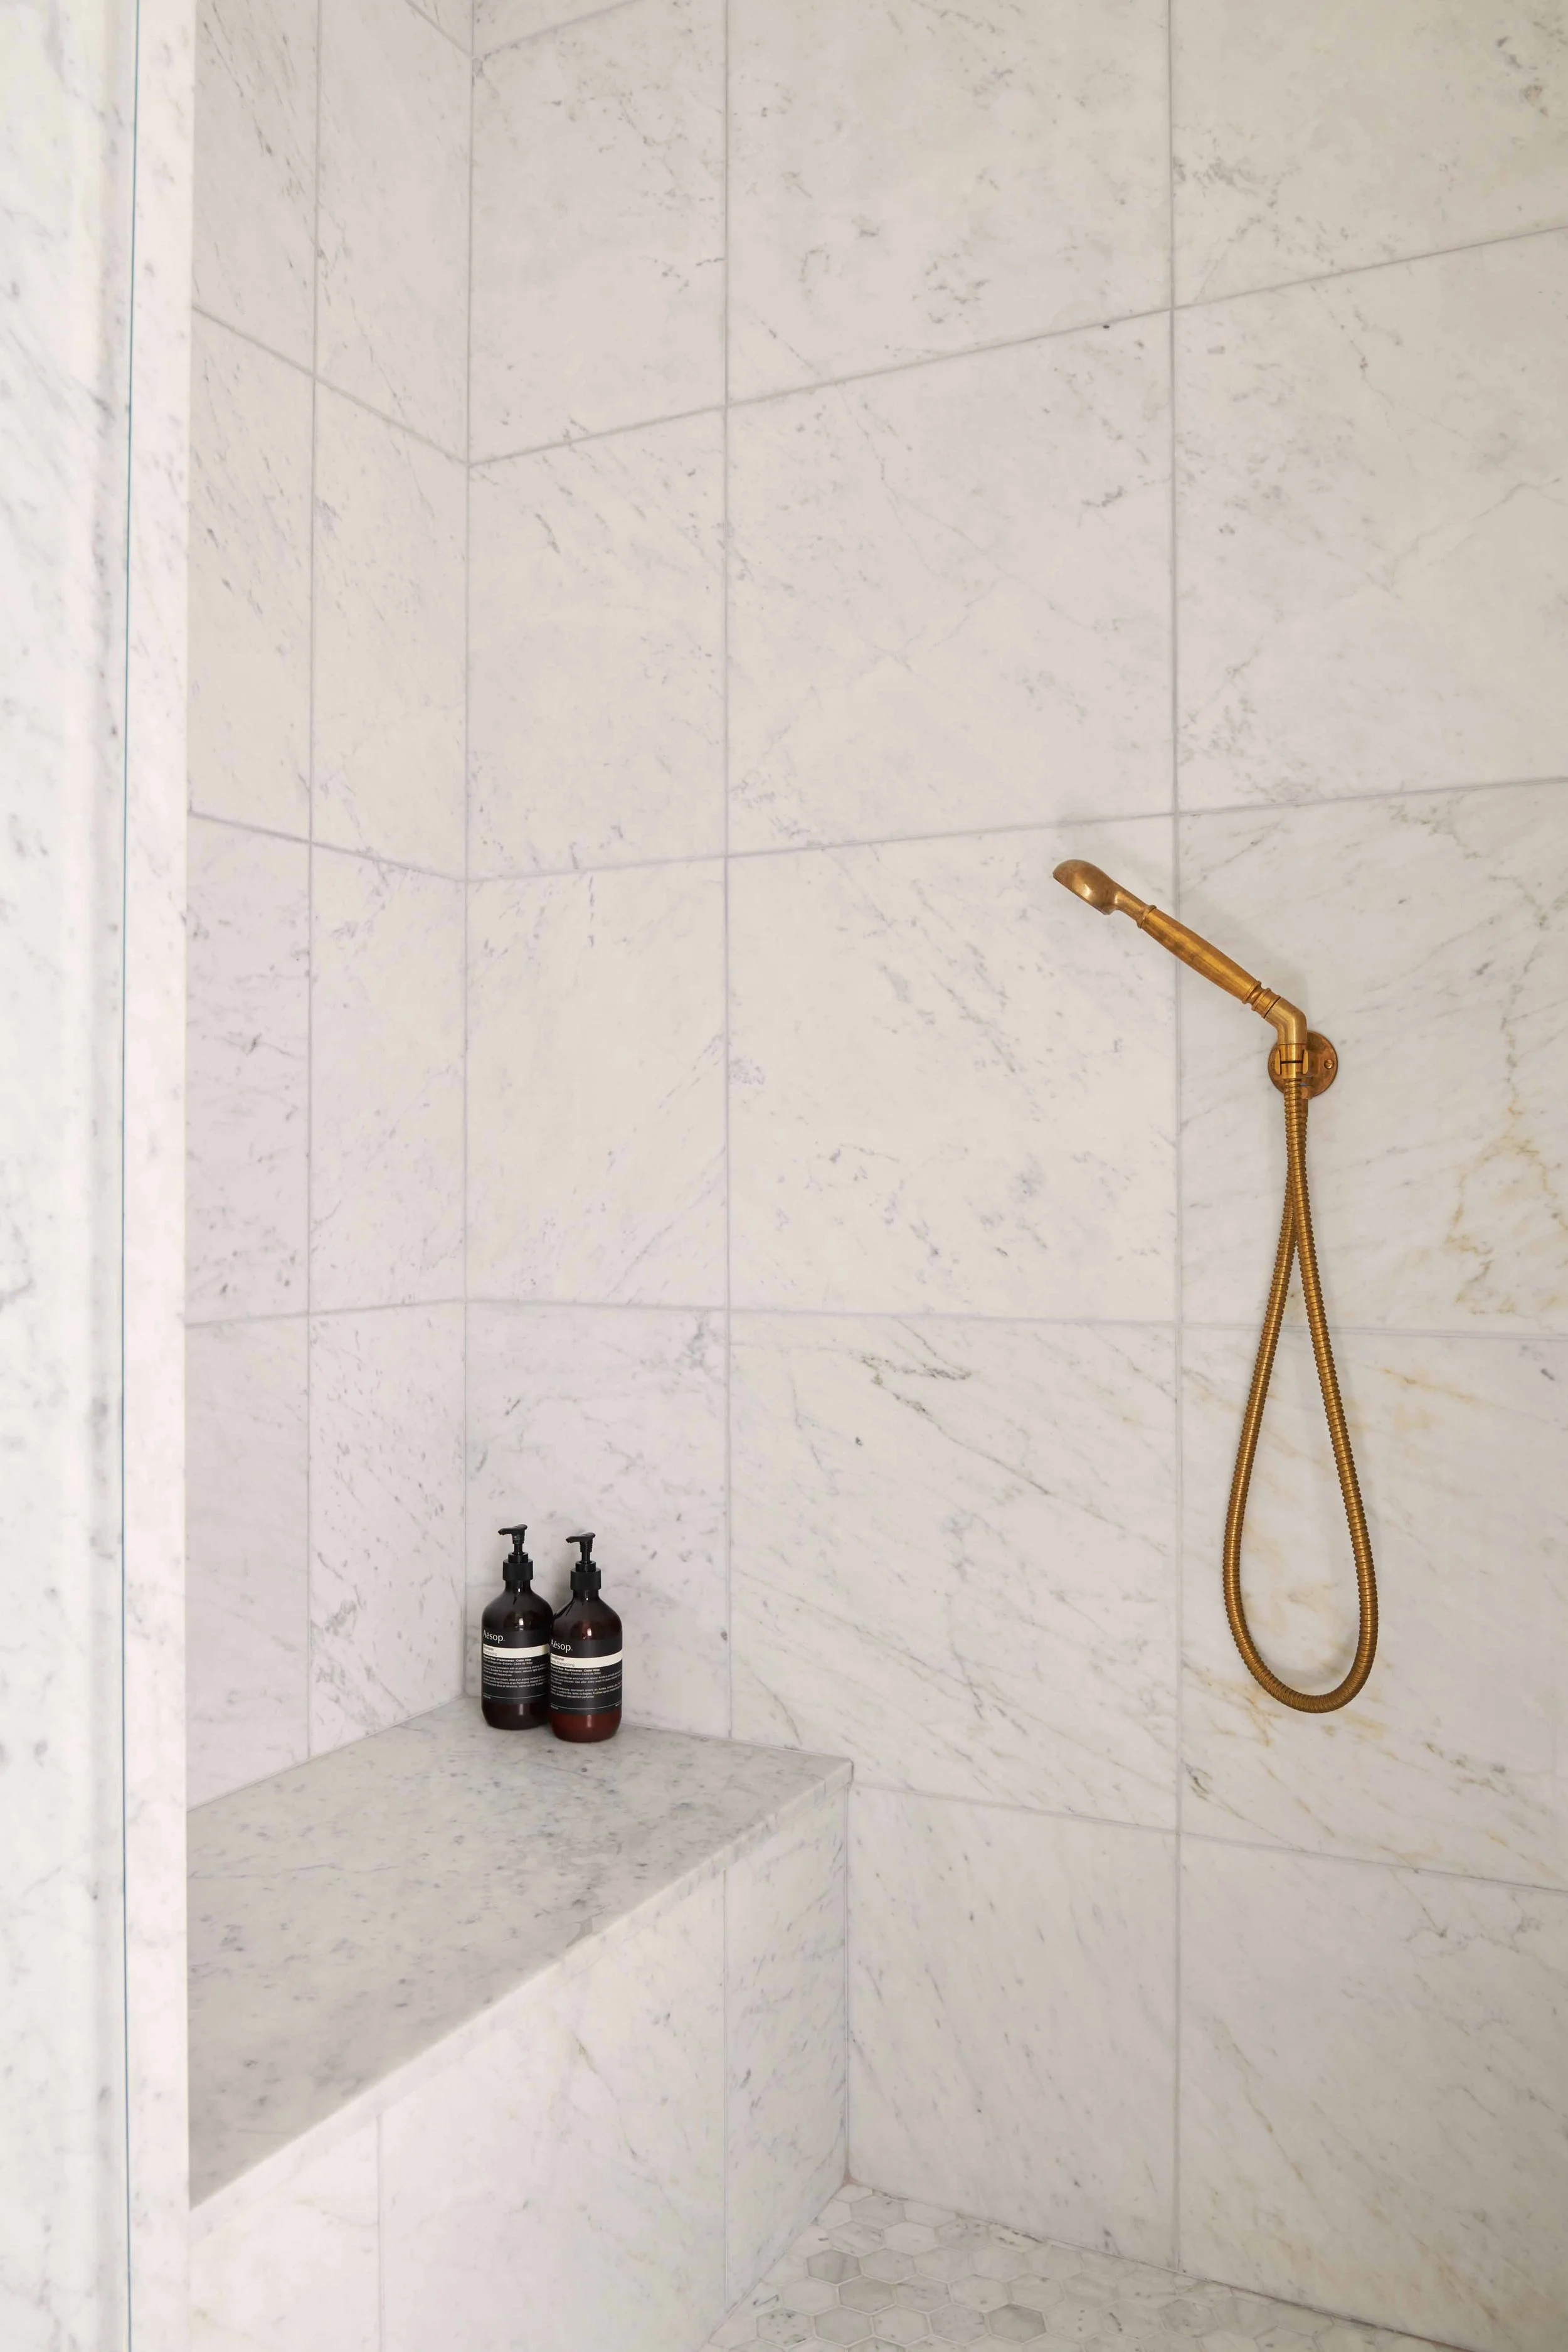
The primary bathroom shower is generous in size and includes a stone seat.
The finishes in this part of the bathroom are simple and elegant: unlacquered brass fixtures and honed large format Carrara tile.
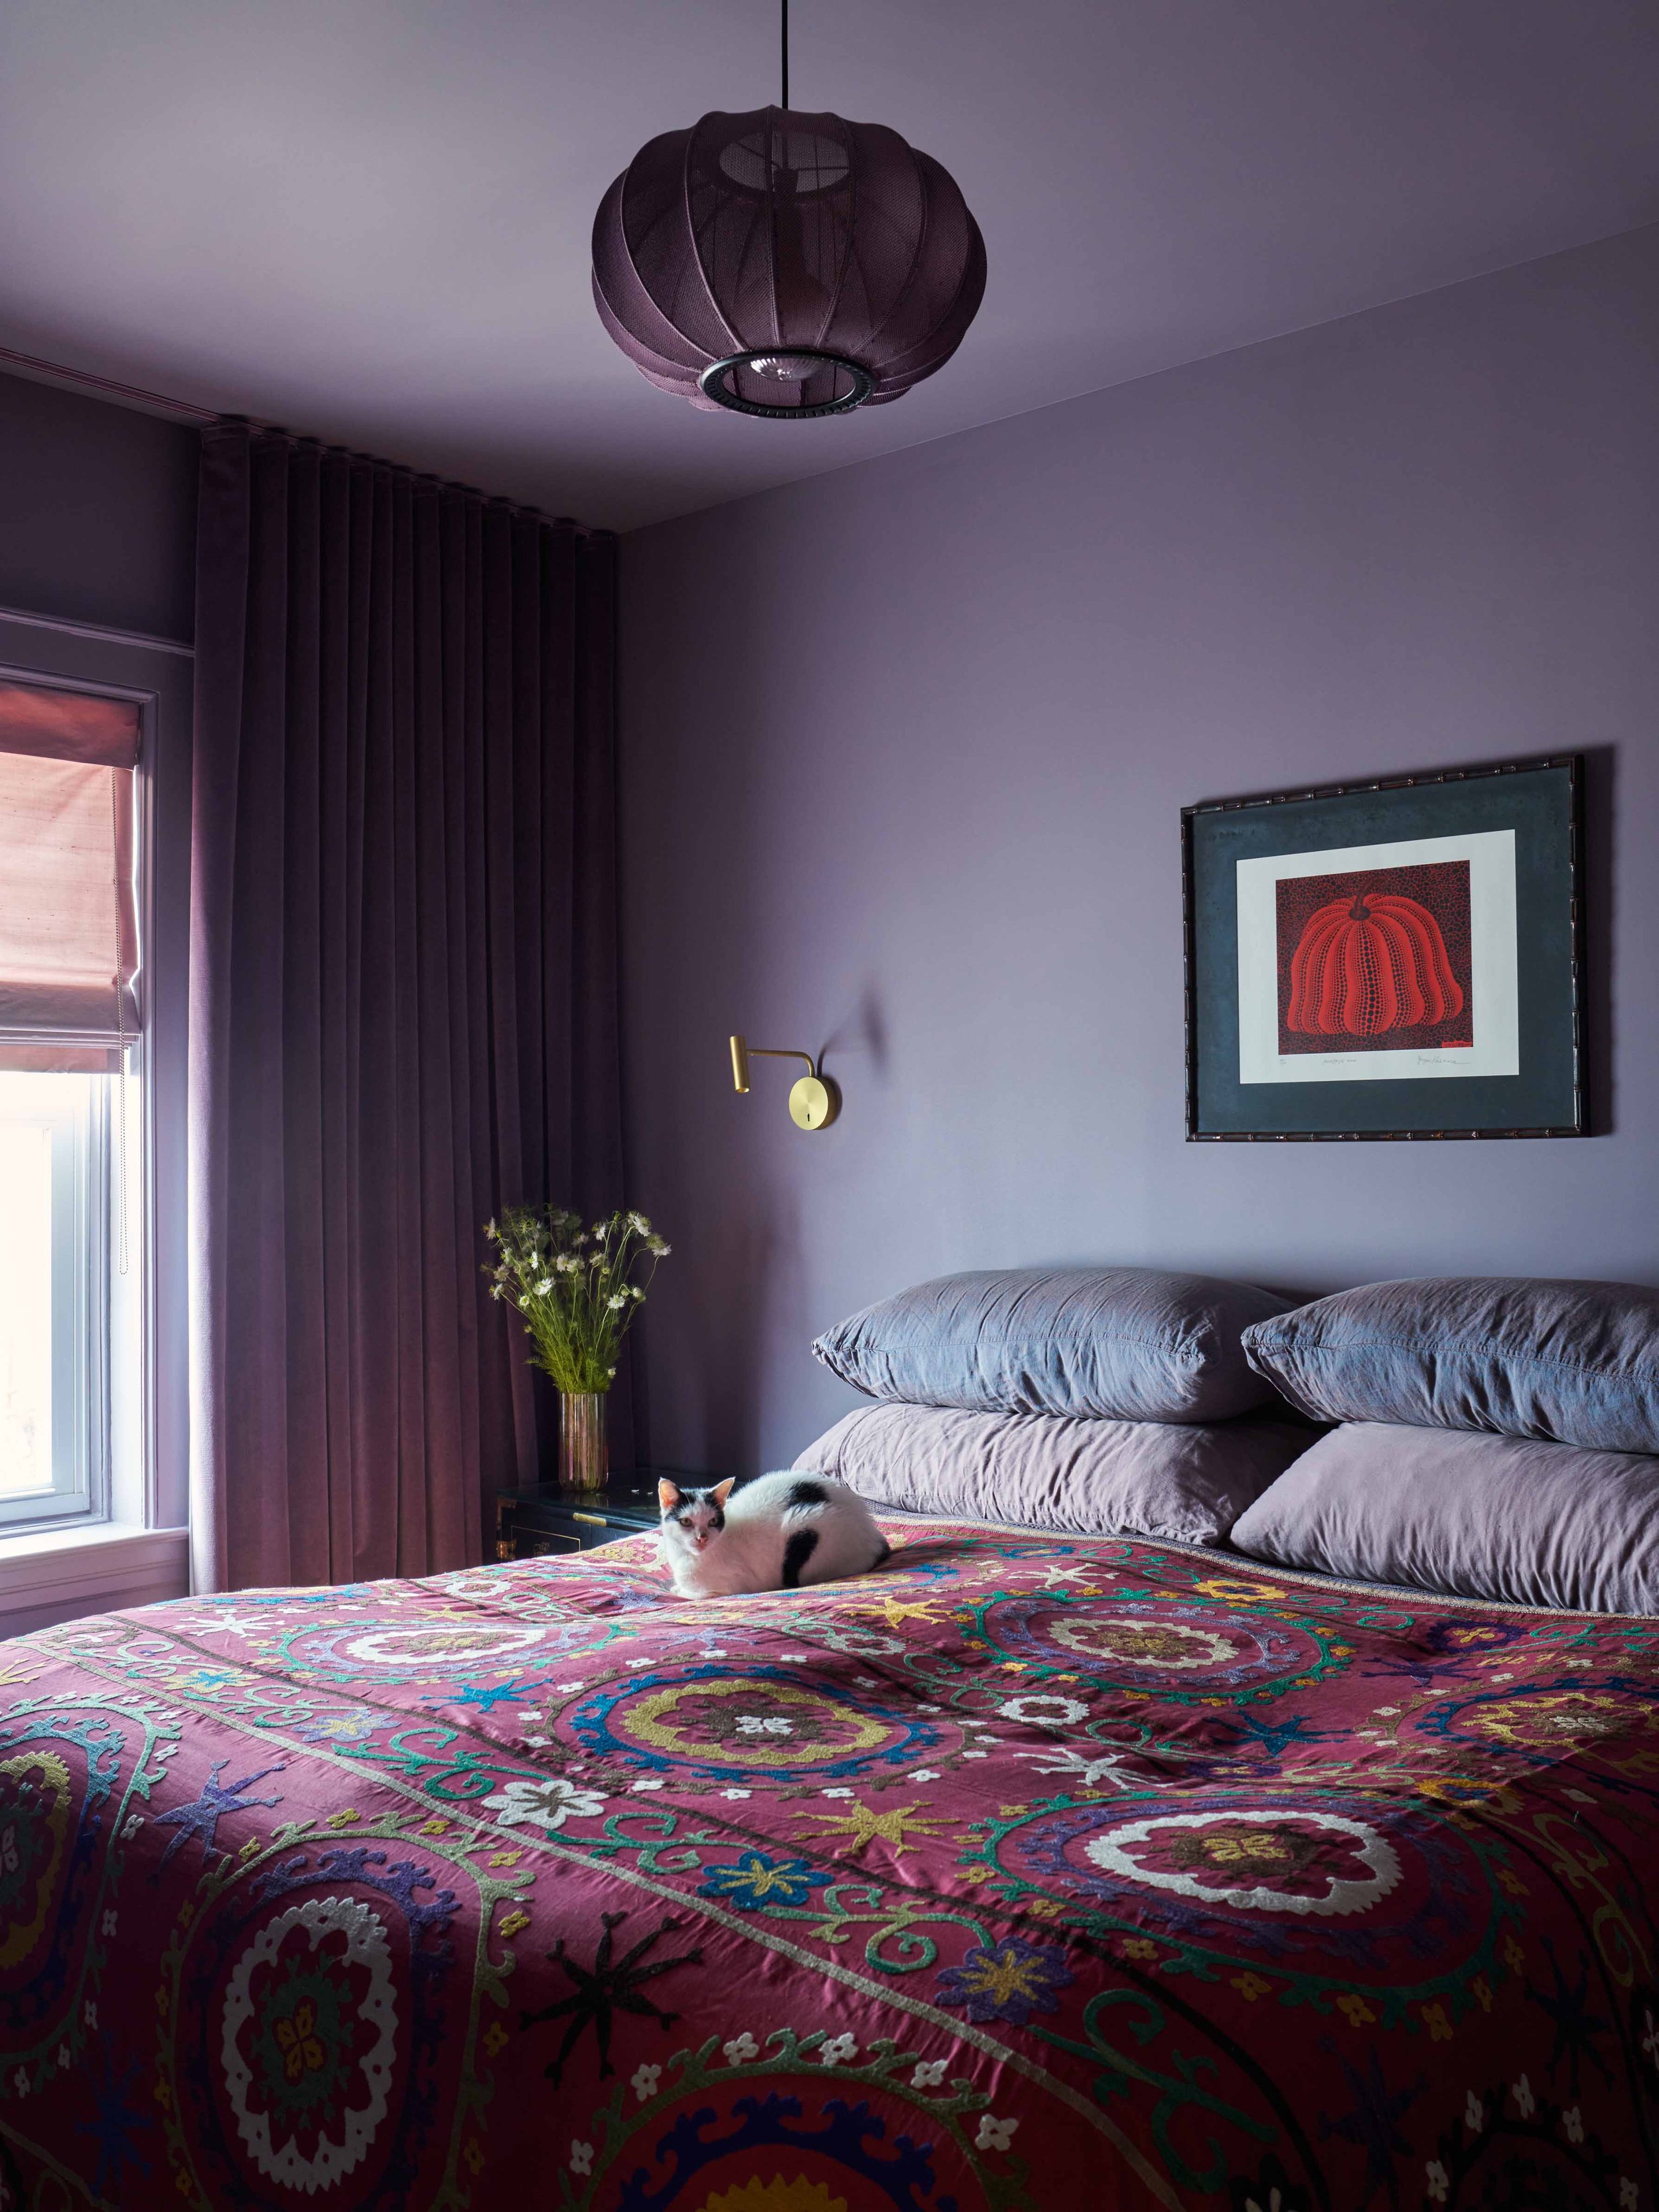
Our clients love purple so similar tones continue into the primary bedroom, with a deep purple drenching all surfaces of this room.
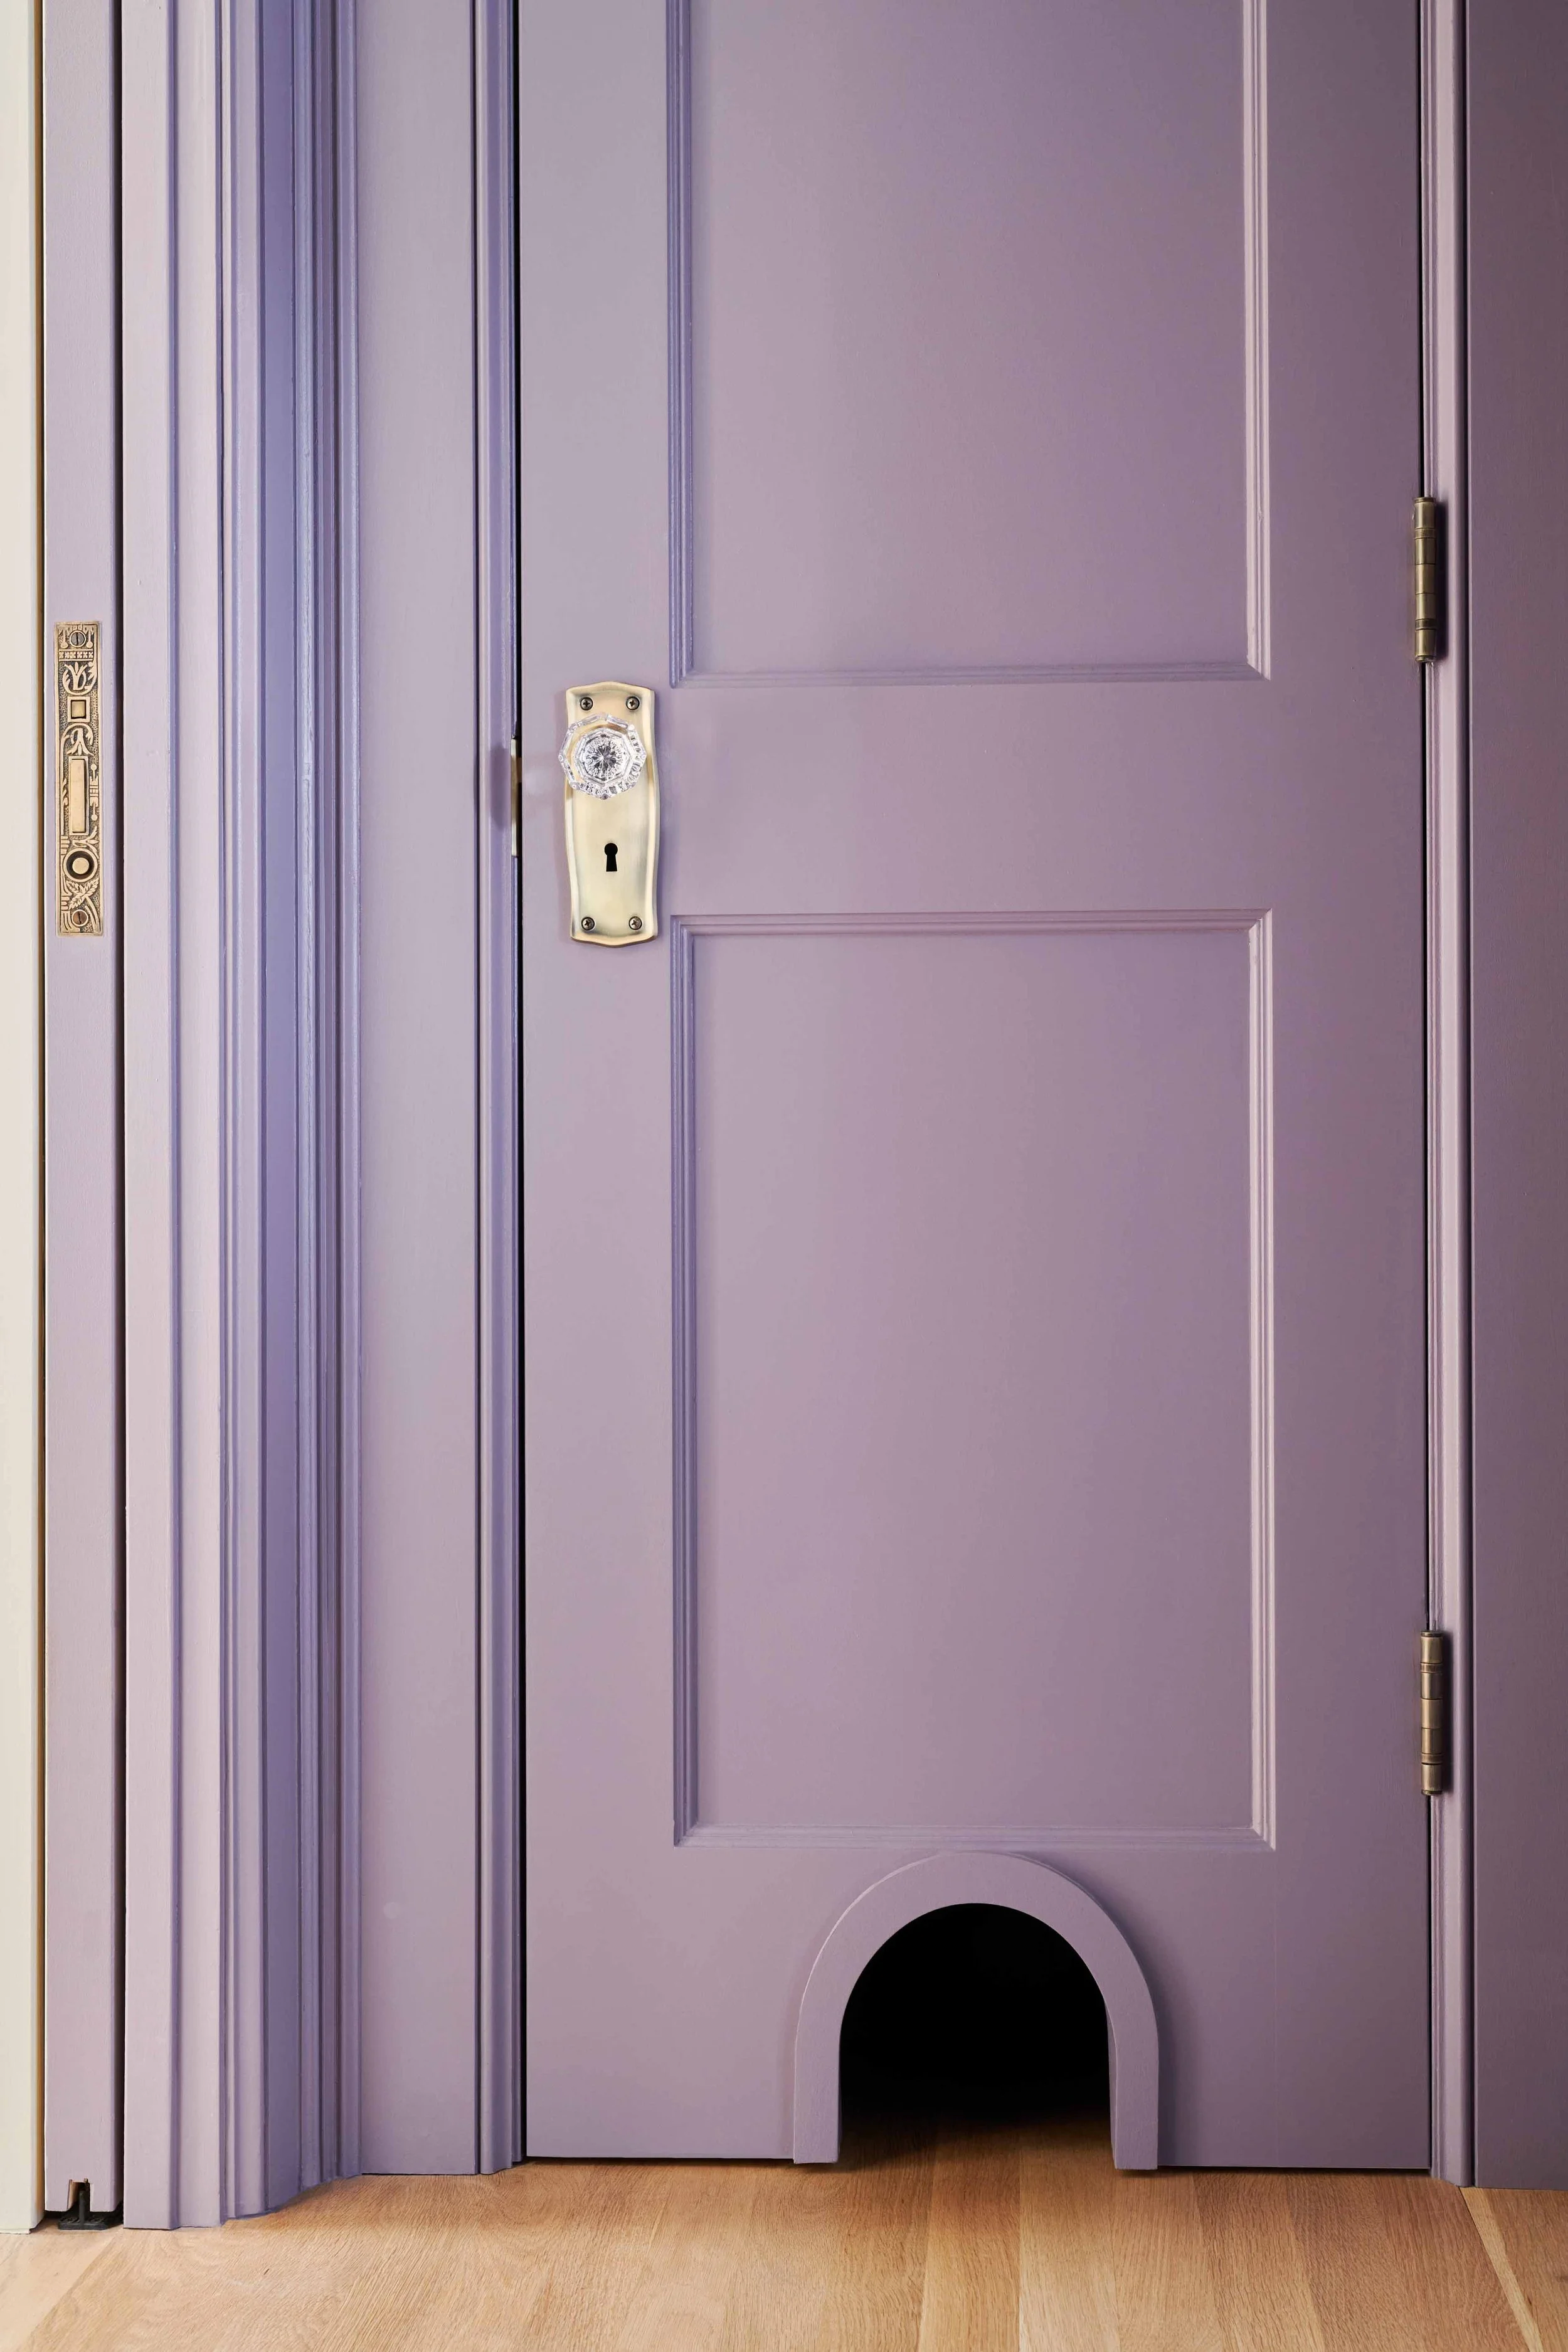
Our clients have several cats and requested that we add cat doors throughout…!
“We really enjoyed the design process with Luki. From the start, it felt like a collaboration. Luki took the time to really get to know us and made sure she respected our needs at all times, from her initial questionnaire to our regular calls and visits.”
Michelle & Theresa
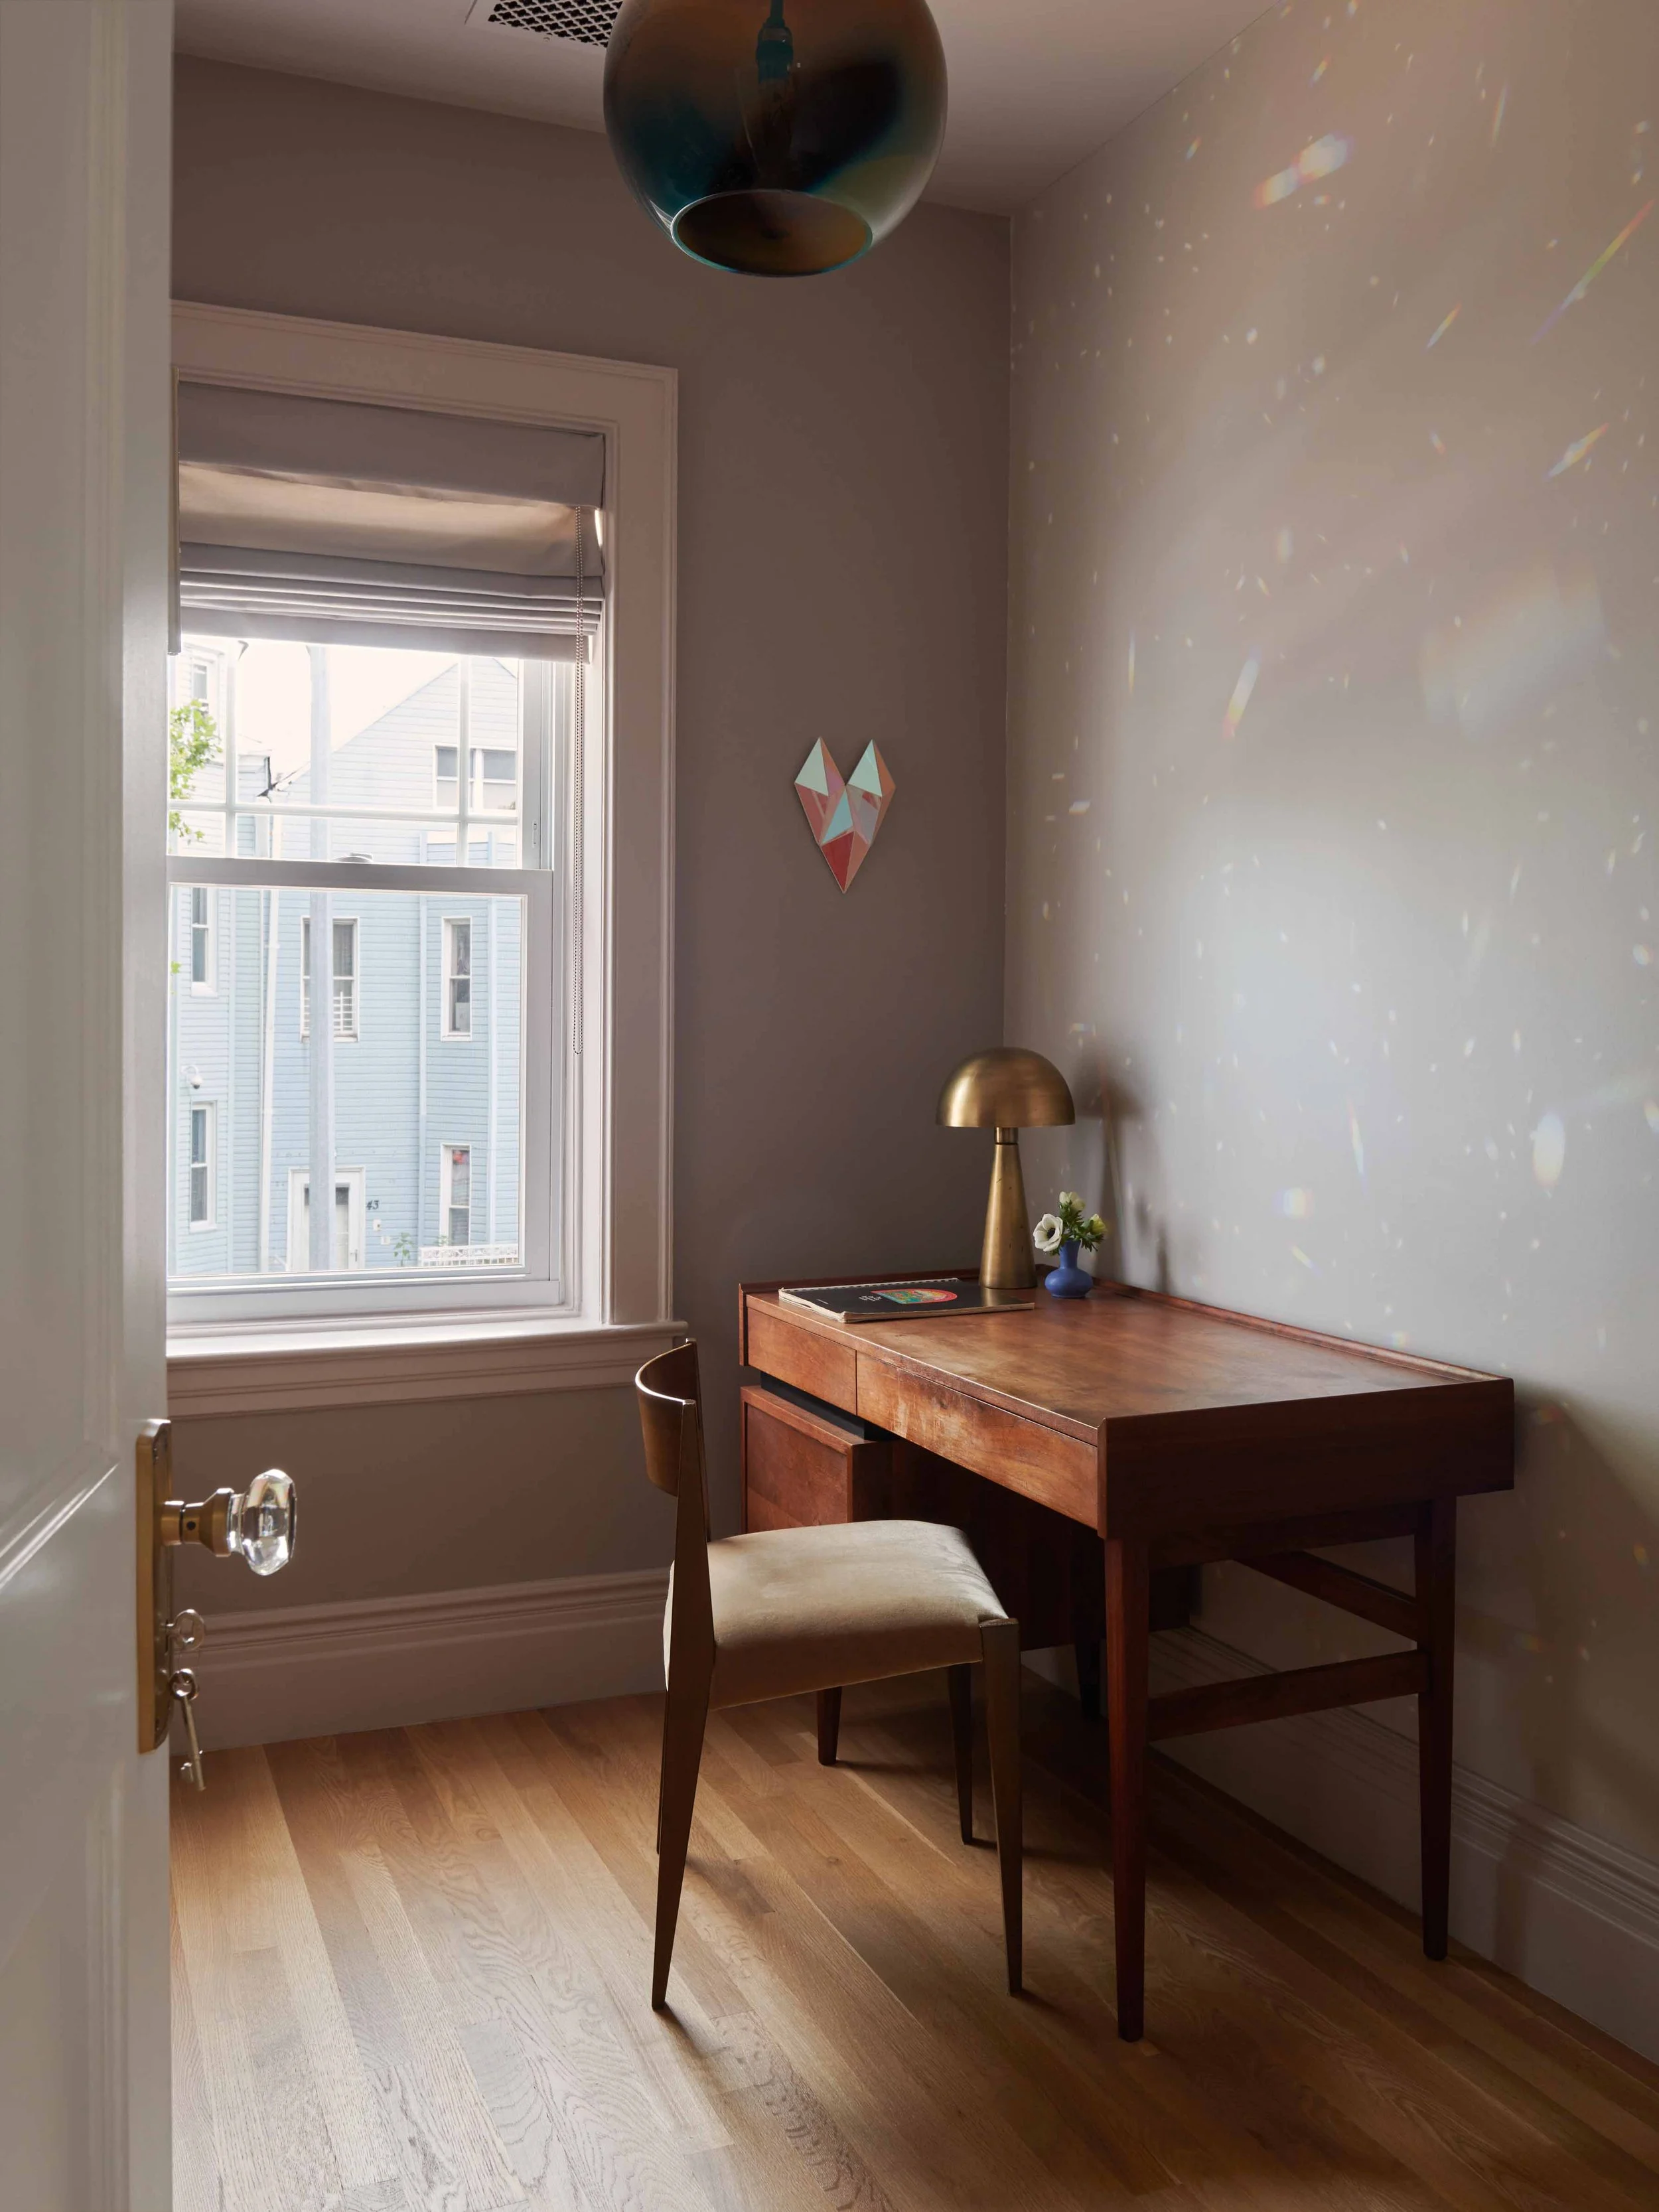
The two bedrooms facing the street were converted to home offices.
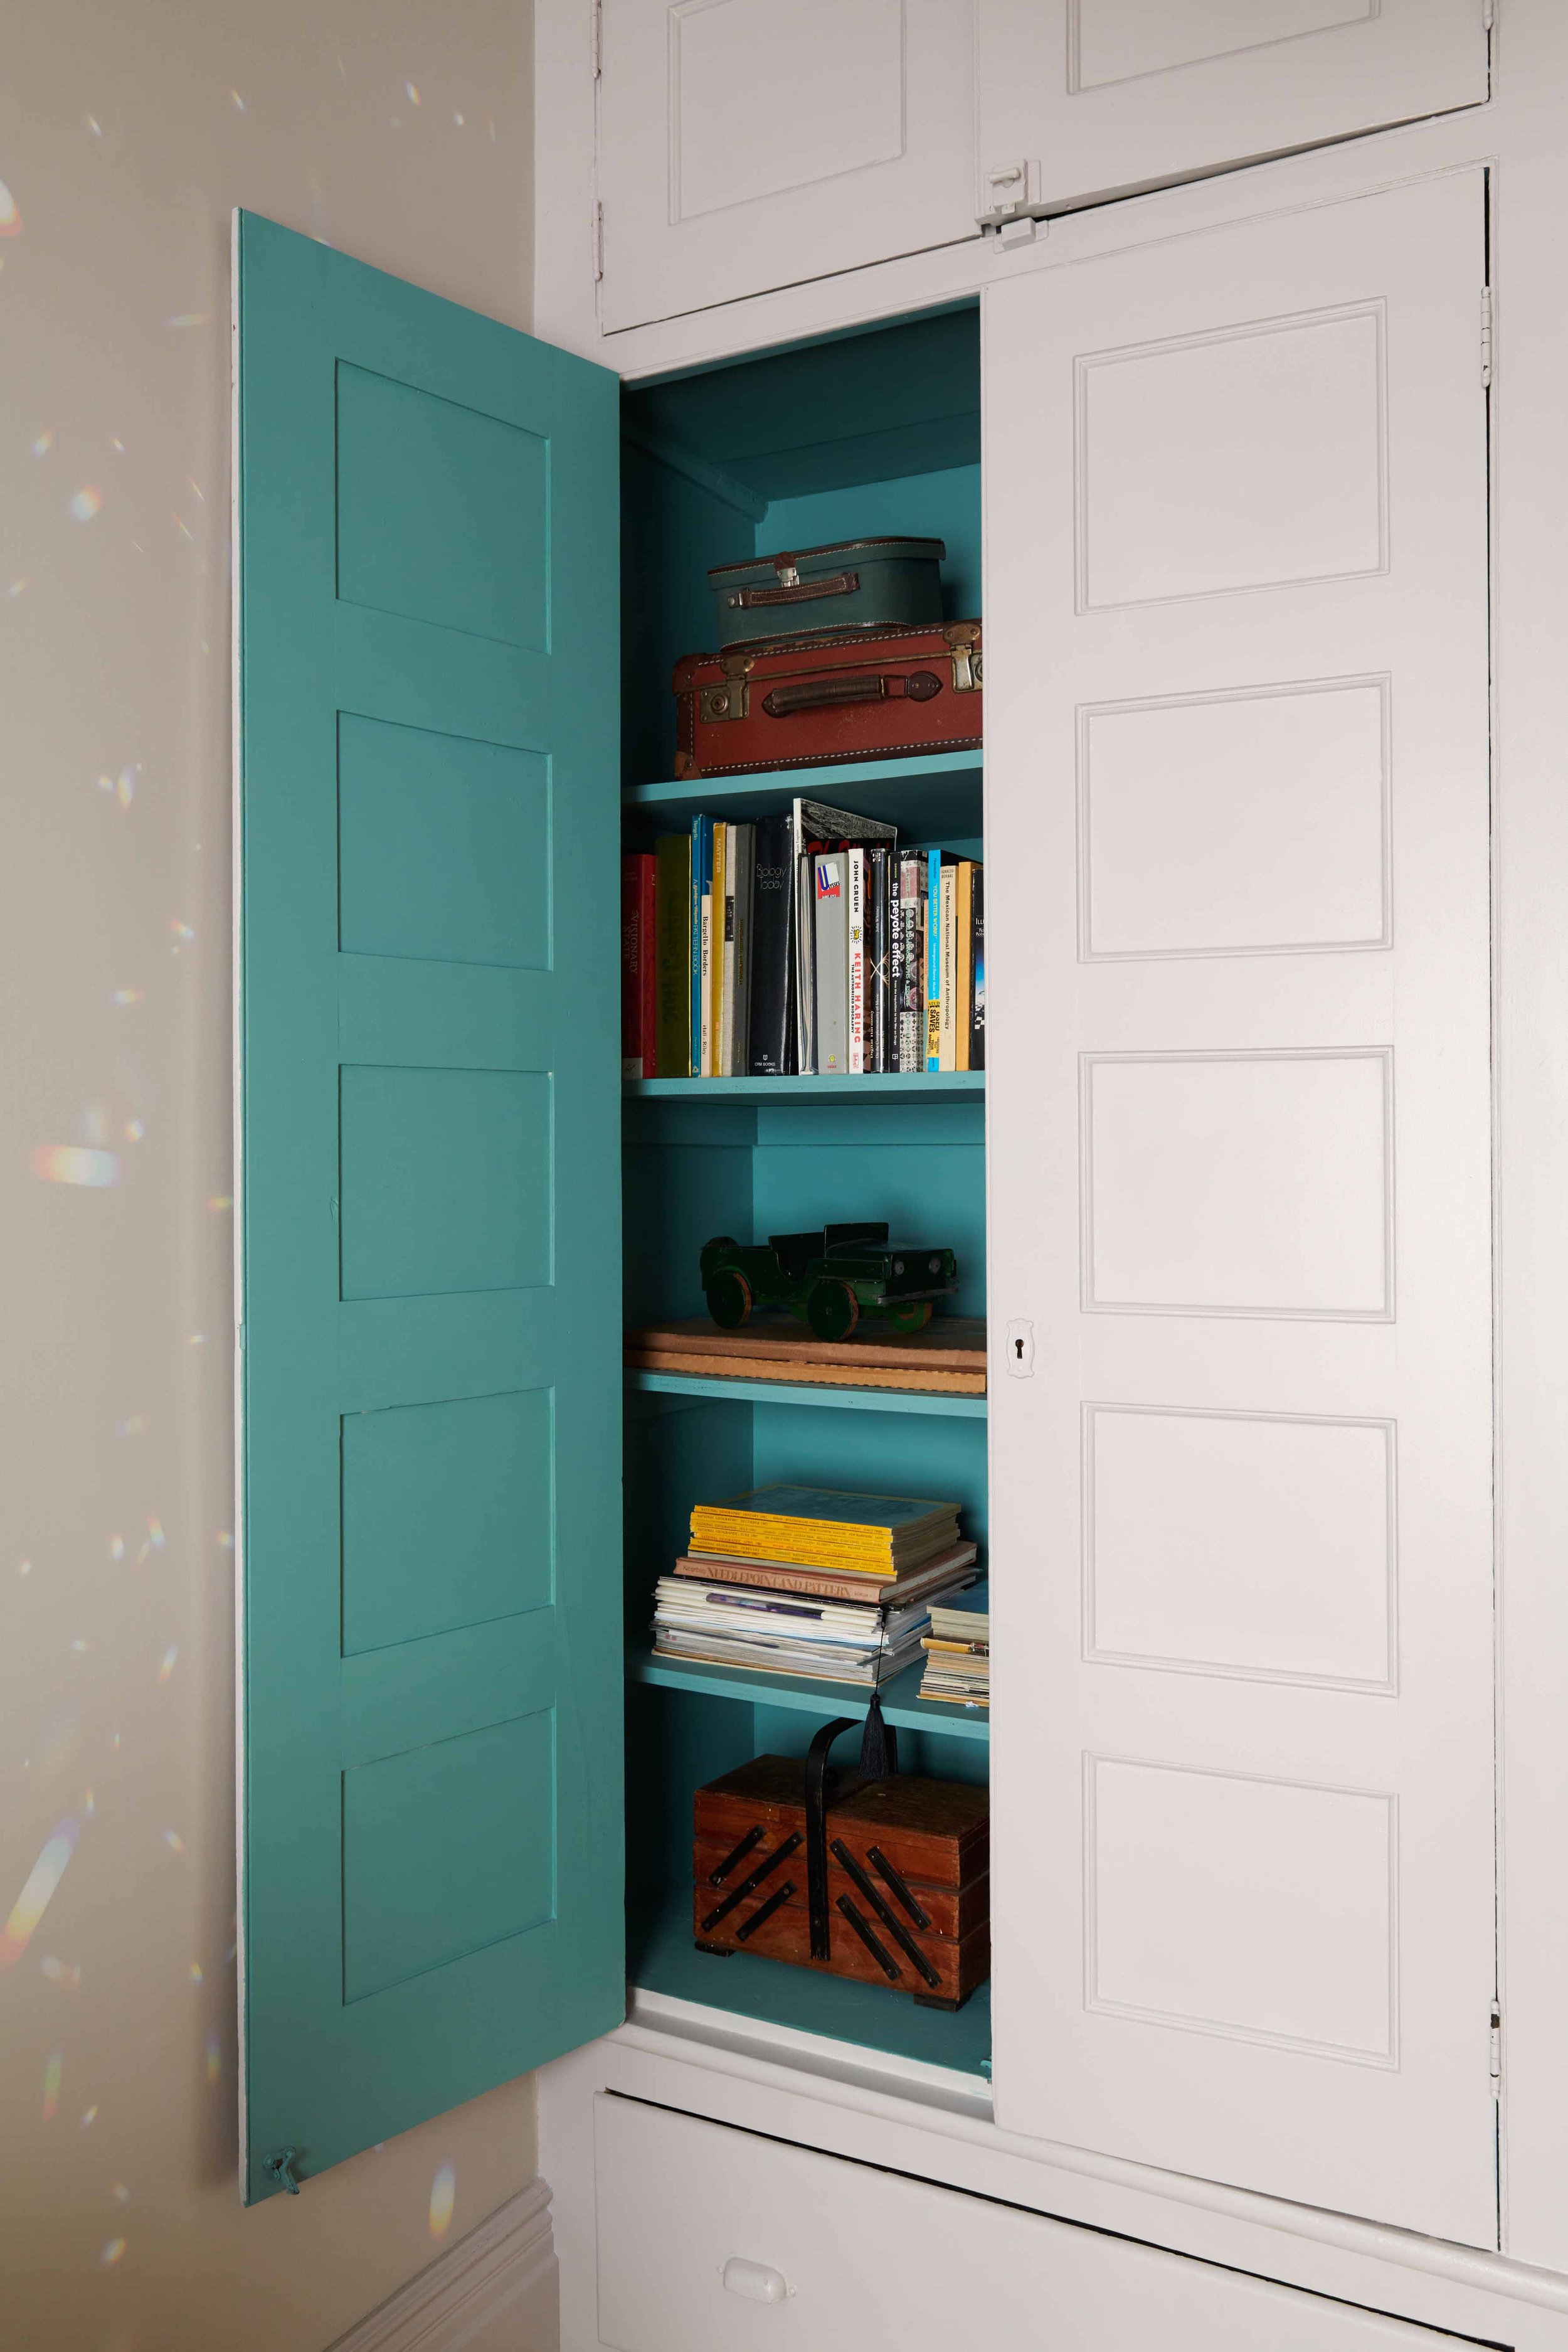
We added wallpaper to one wall of the smaller study, and restored and repainted its existing in-wall cabinet on the inside and out.
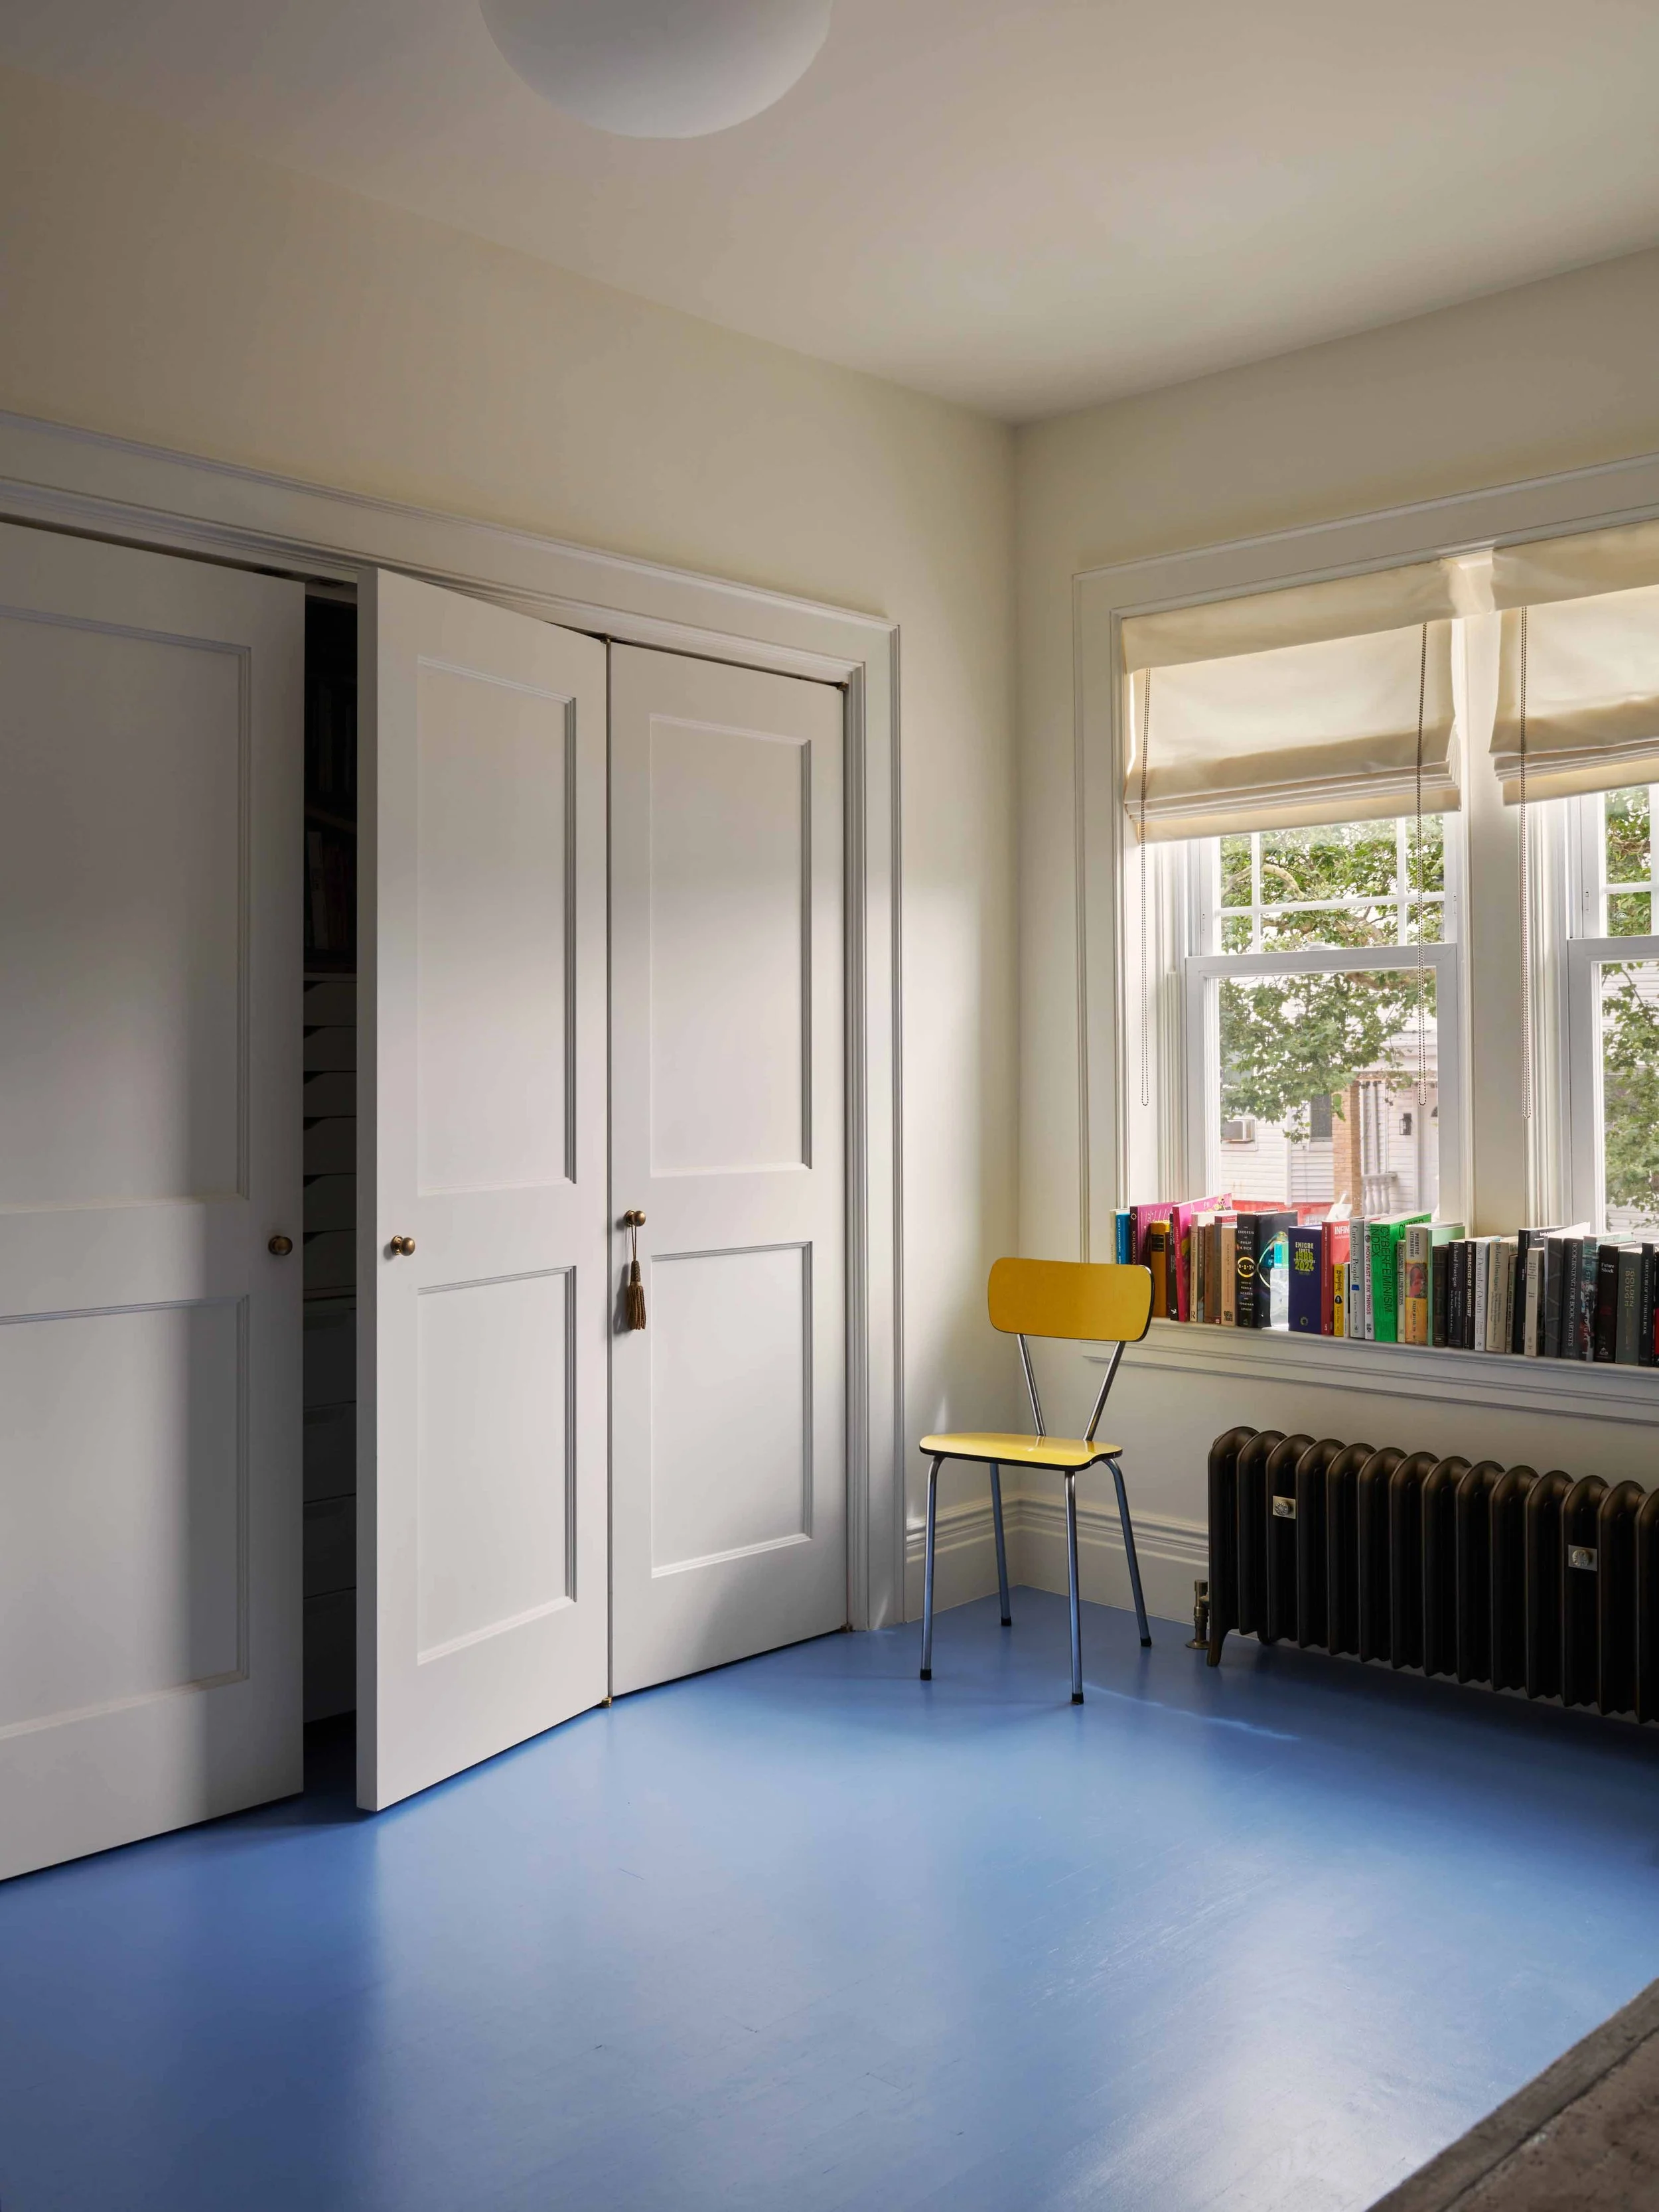
The larger home office has a painted wood floor and a very large built-in closet that we added for extra storage.
We installed new radiators throughout the home.
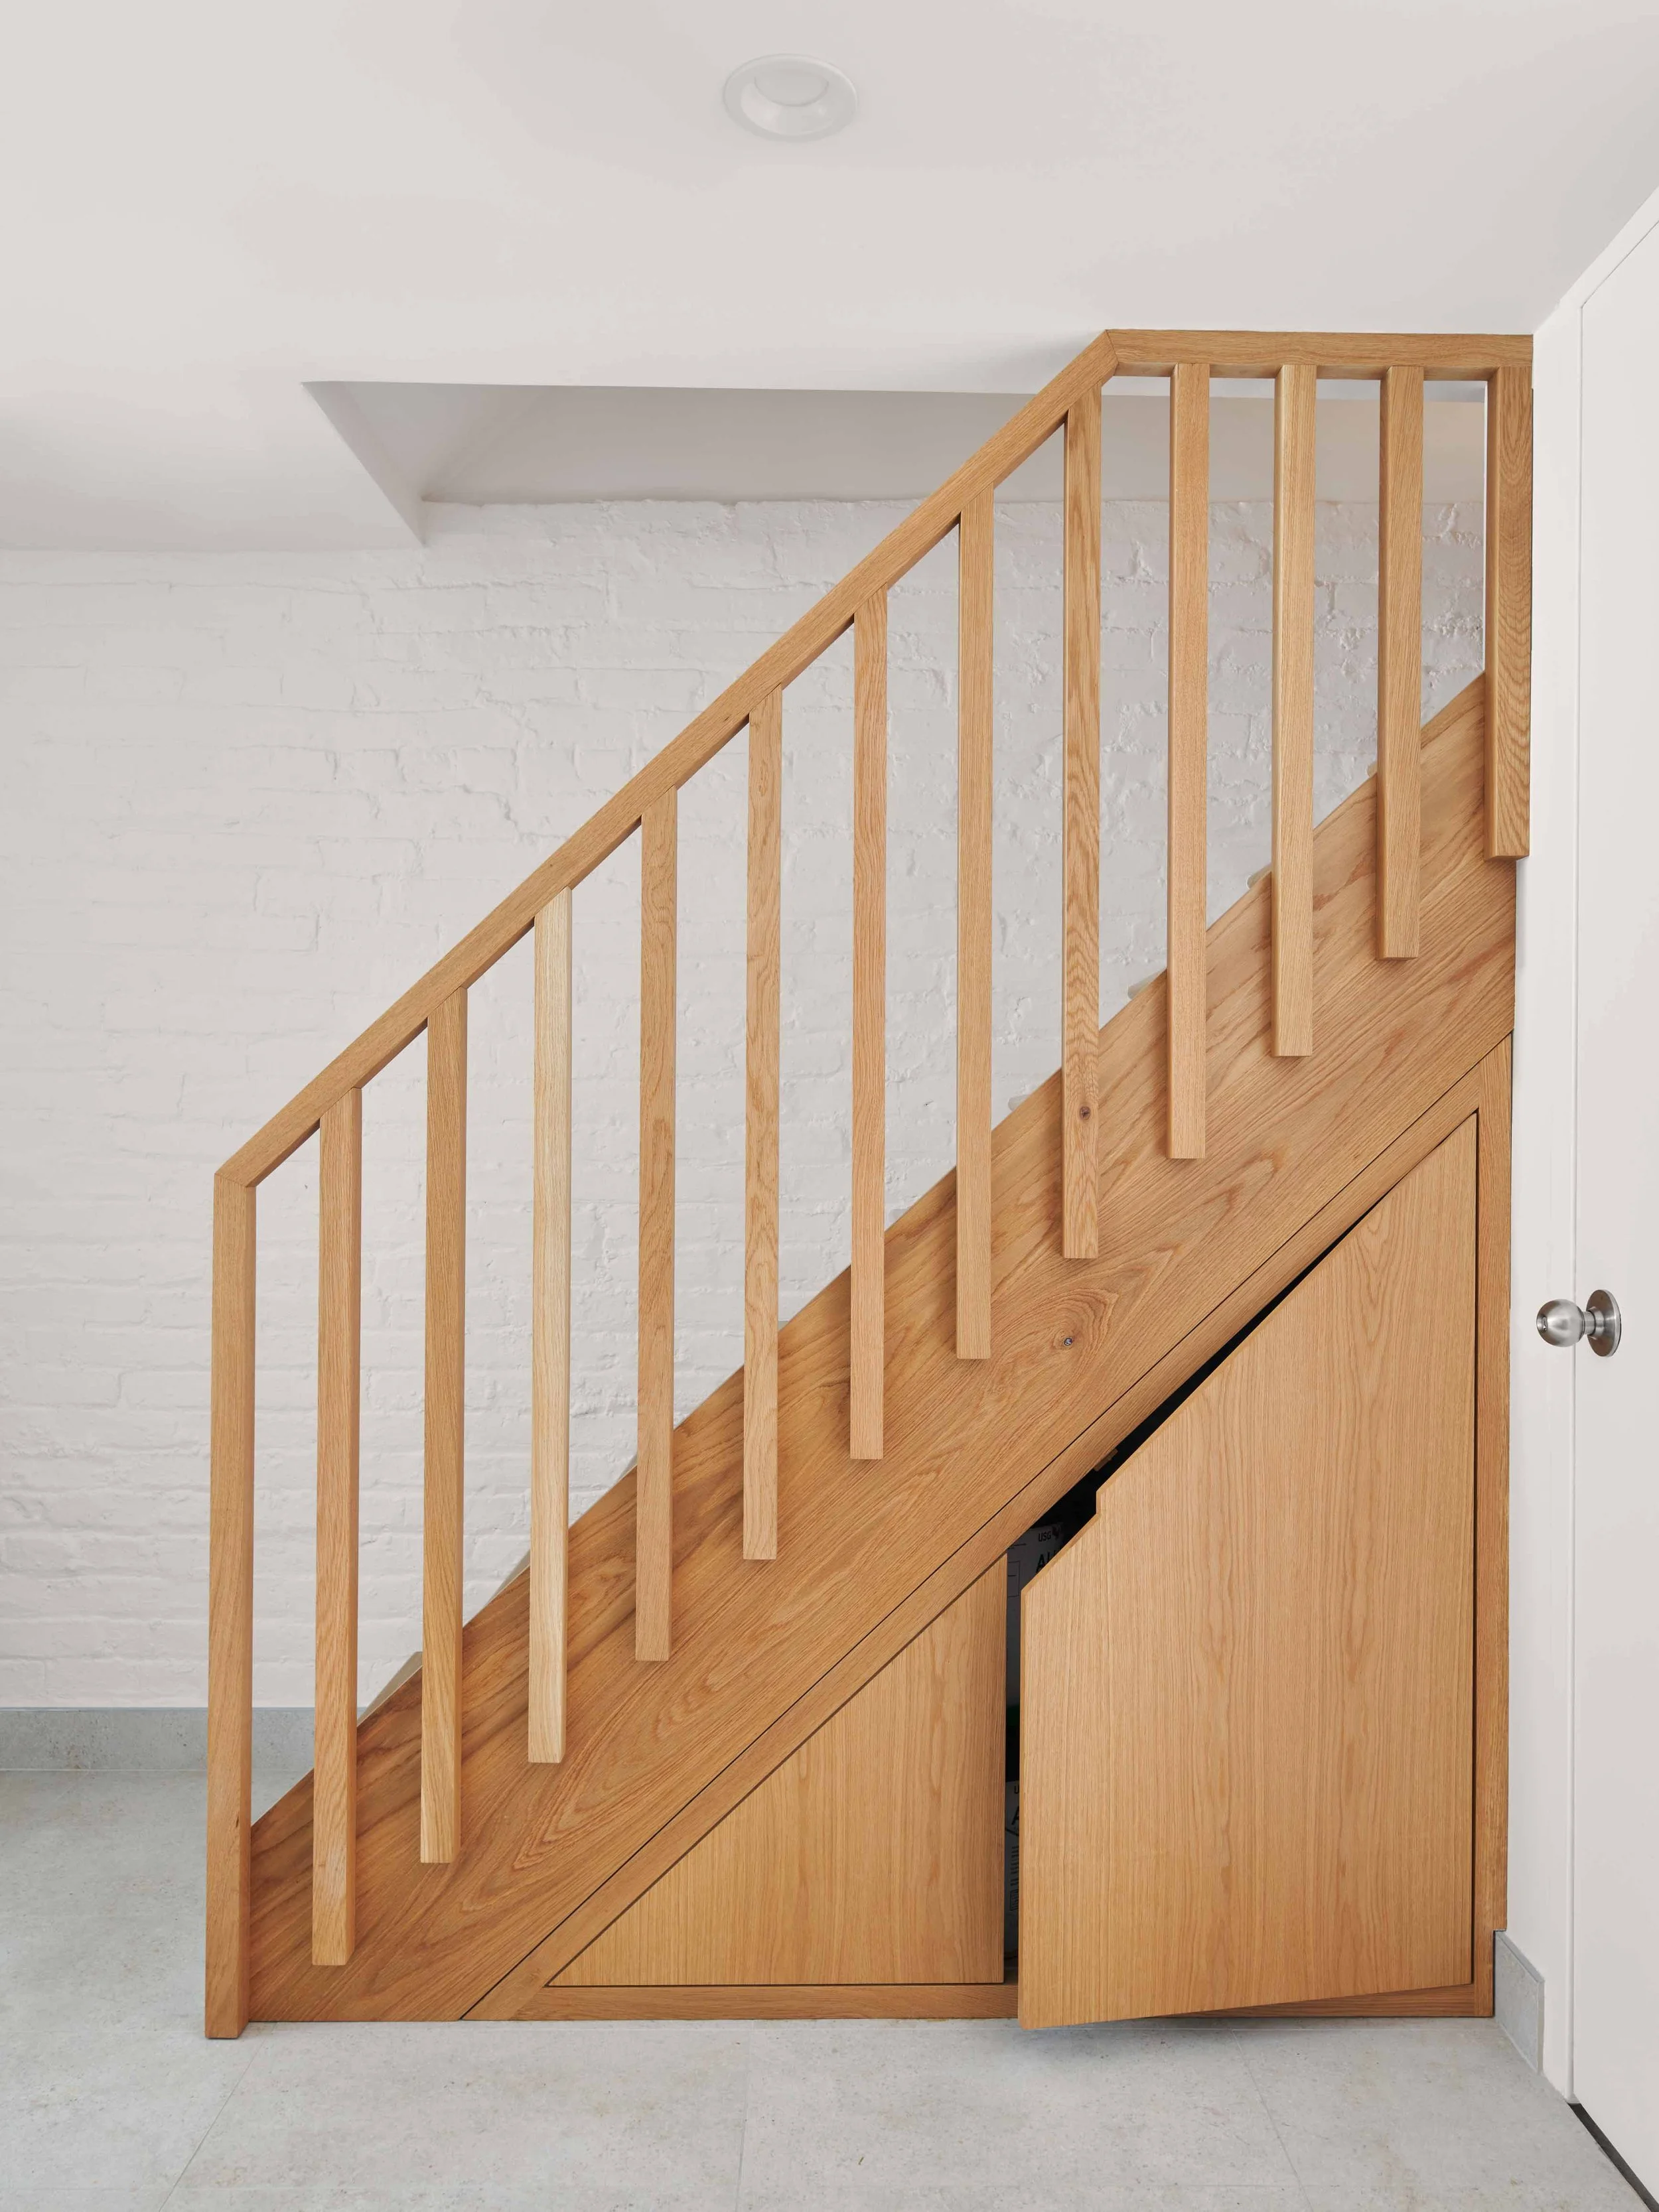
The old stair to the basement was rickety and steep and our clients wanted to use this floor as a useable space for visiting guests, a generously-sized laundry, and a workout zone.
We designed and built a new white oak staircase that has a gentler incline. The space below the stair can be used to store paint cans and other home maintenance equipment. These items can now be tucked out of sight while remaining accessible.
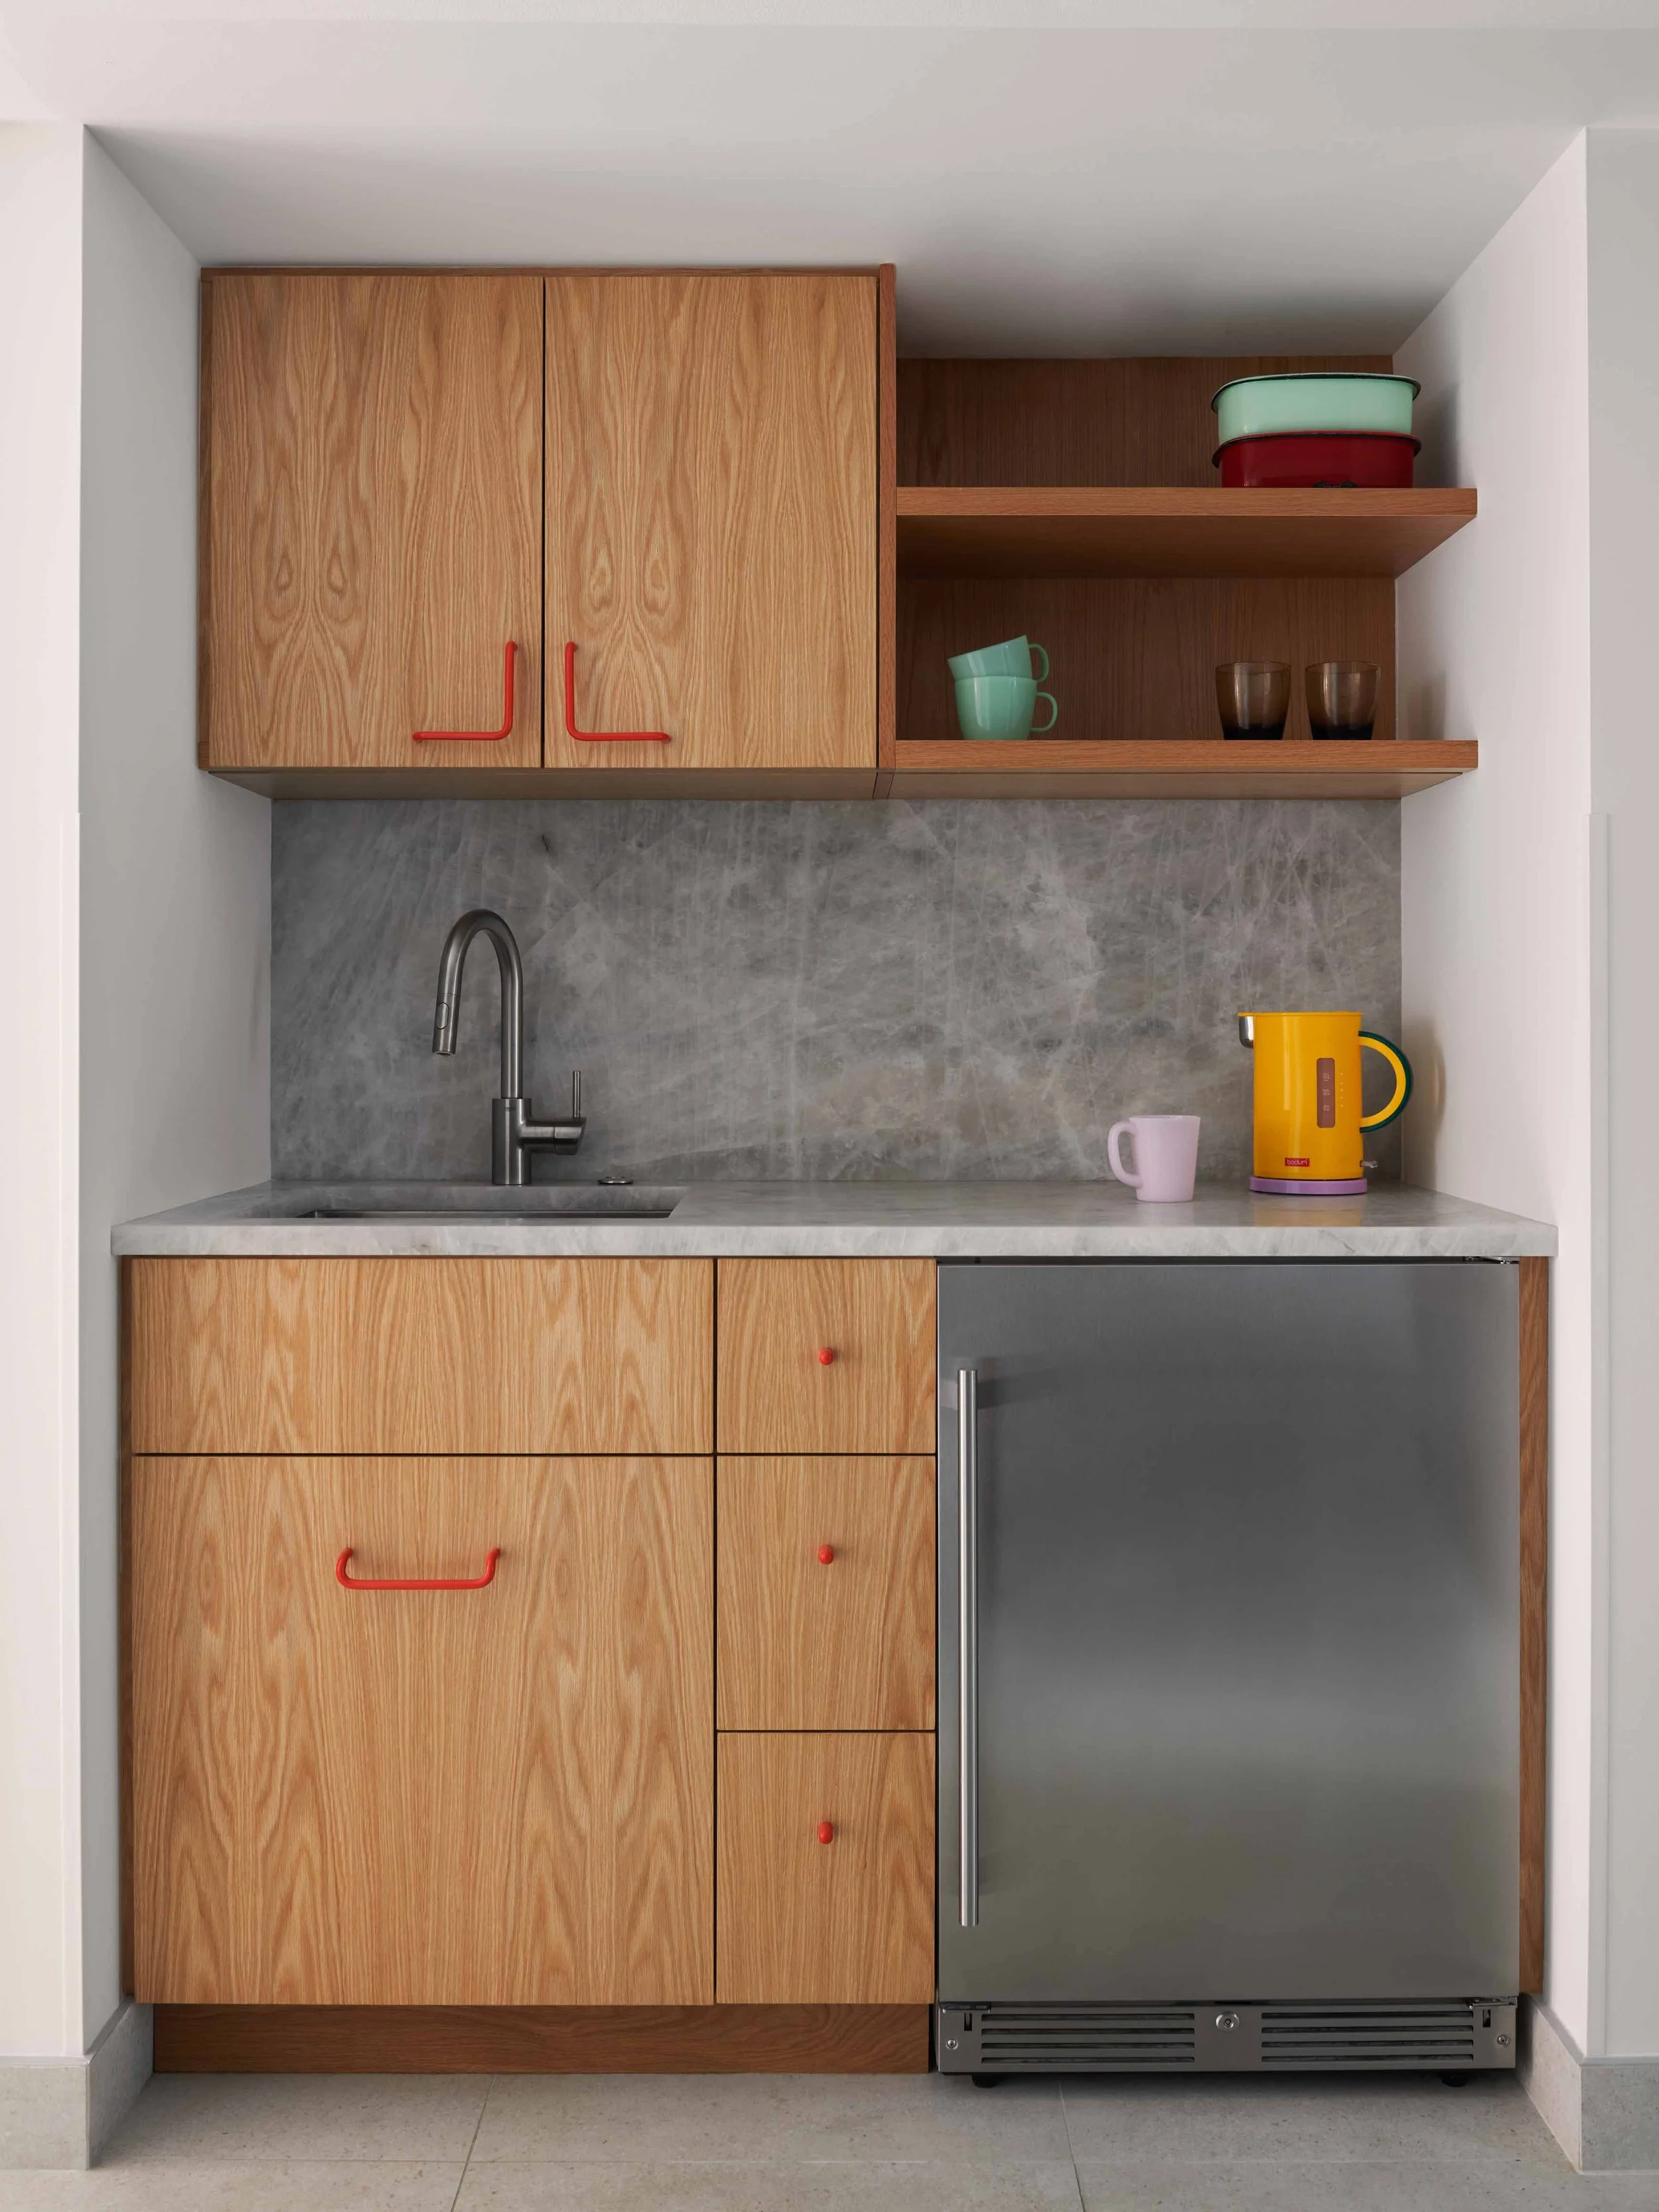
We added a little wet bar for overnight guests to use for making a cup of tea or breakfast. This counter also acts as a handy area for storing and serving food to the owners’ many cats…!
We had leftover stone from the kitchen so we used it here as well.
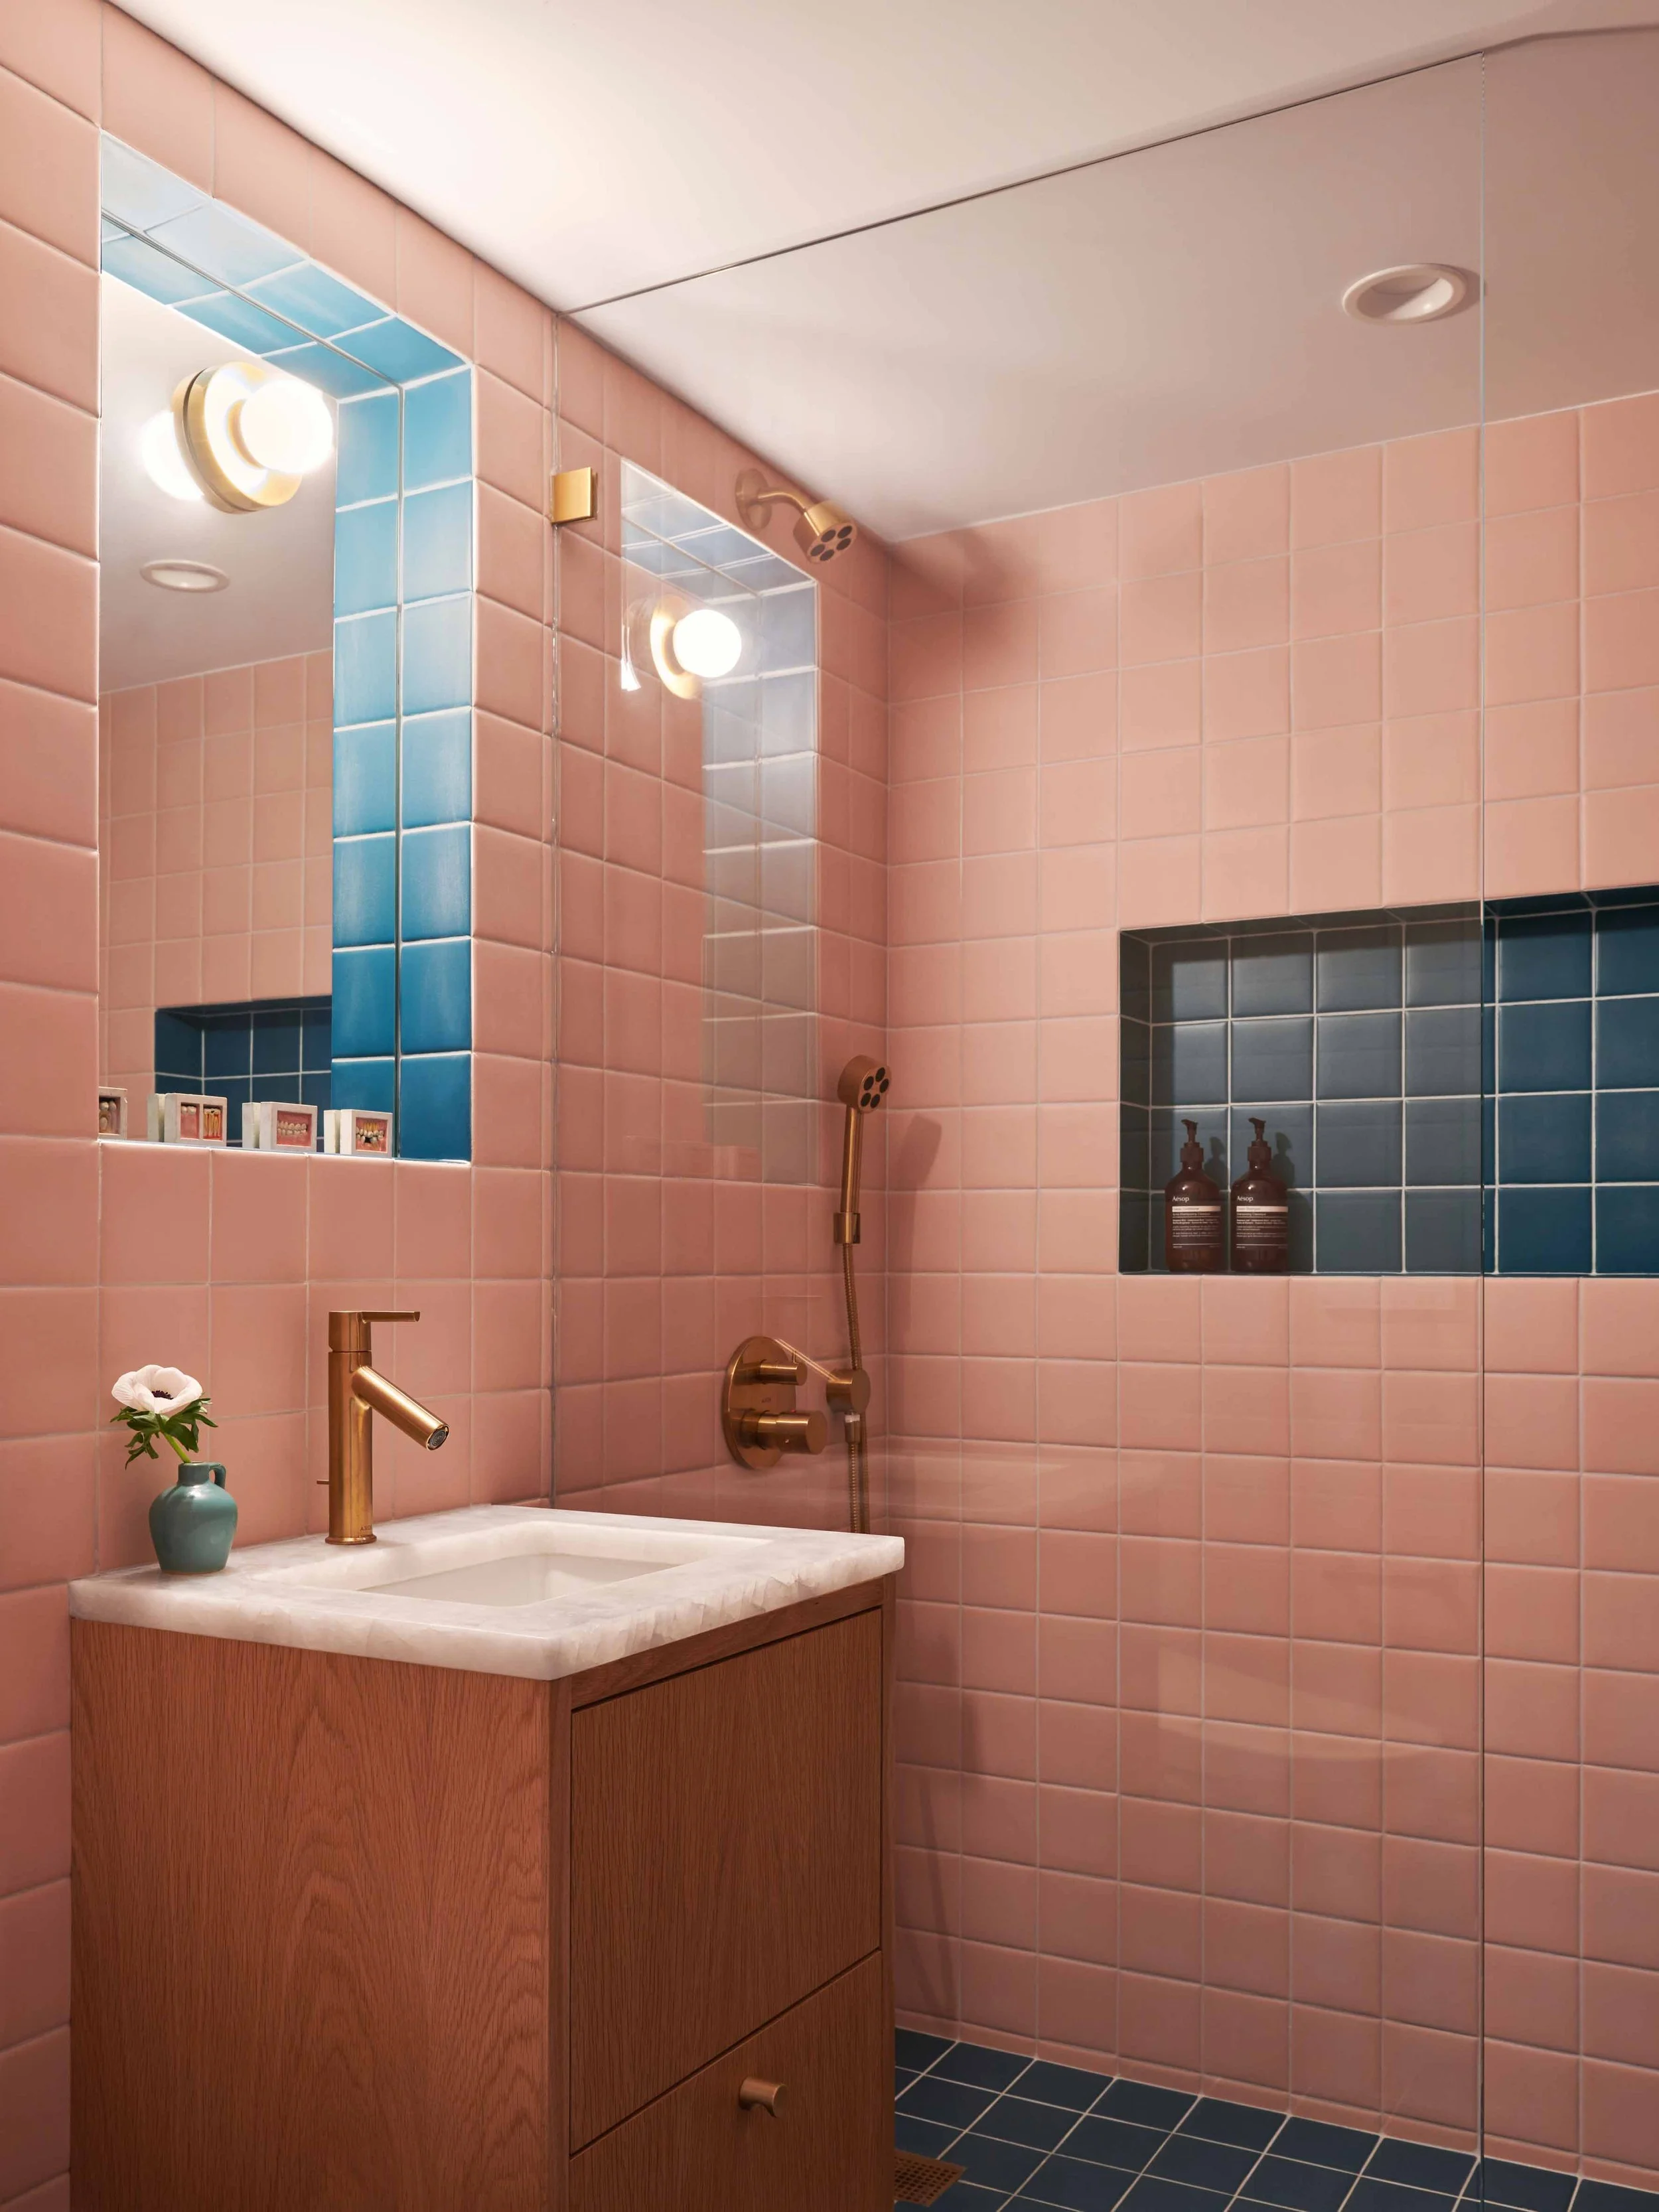
The completely reconfigured basement level includes a new guest bathroom and sauna.
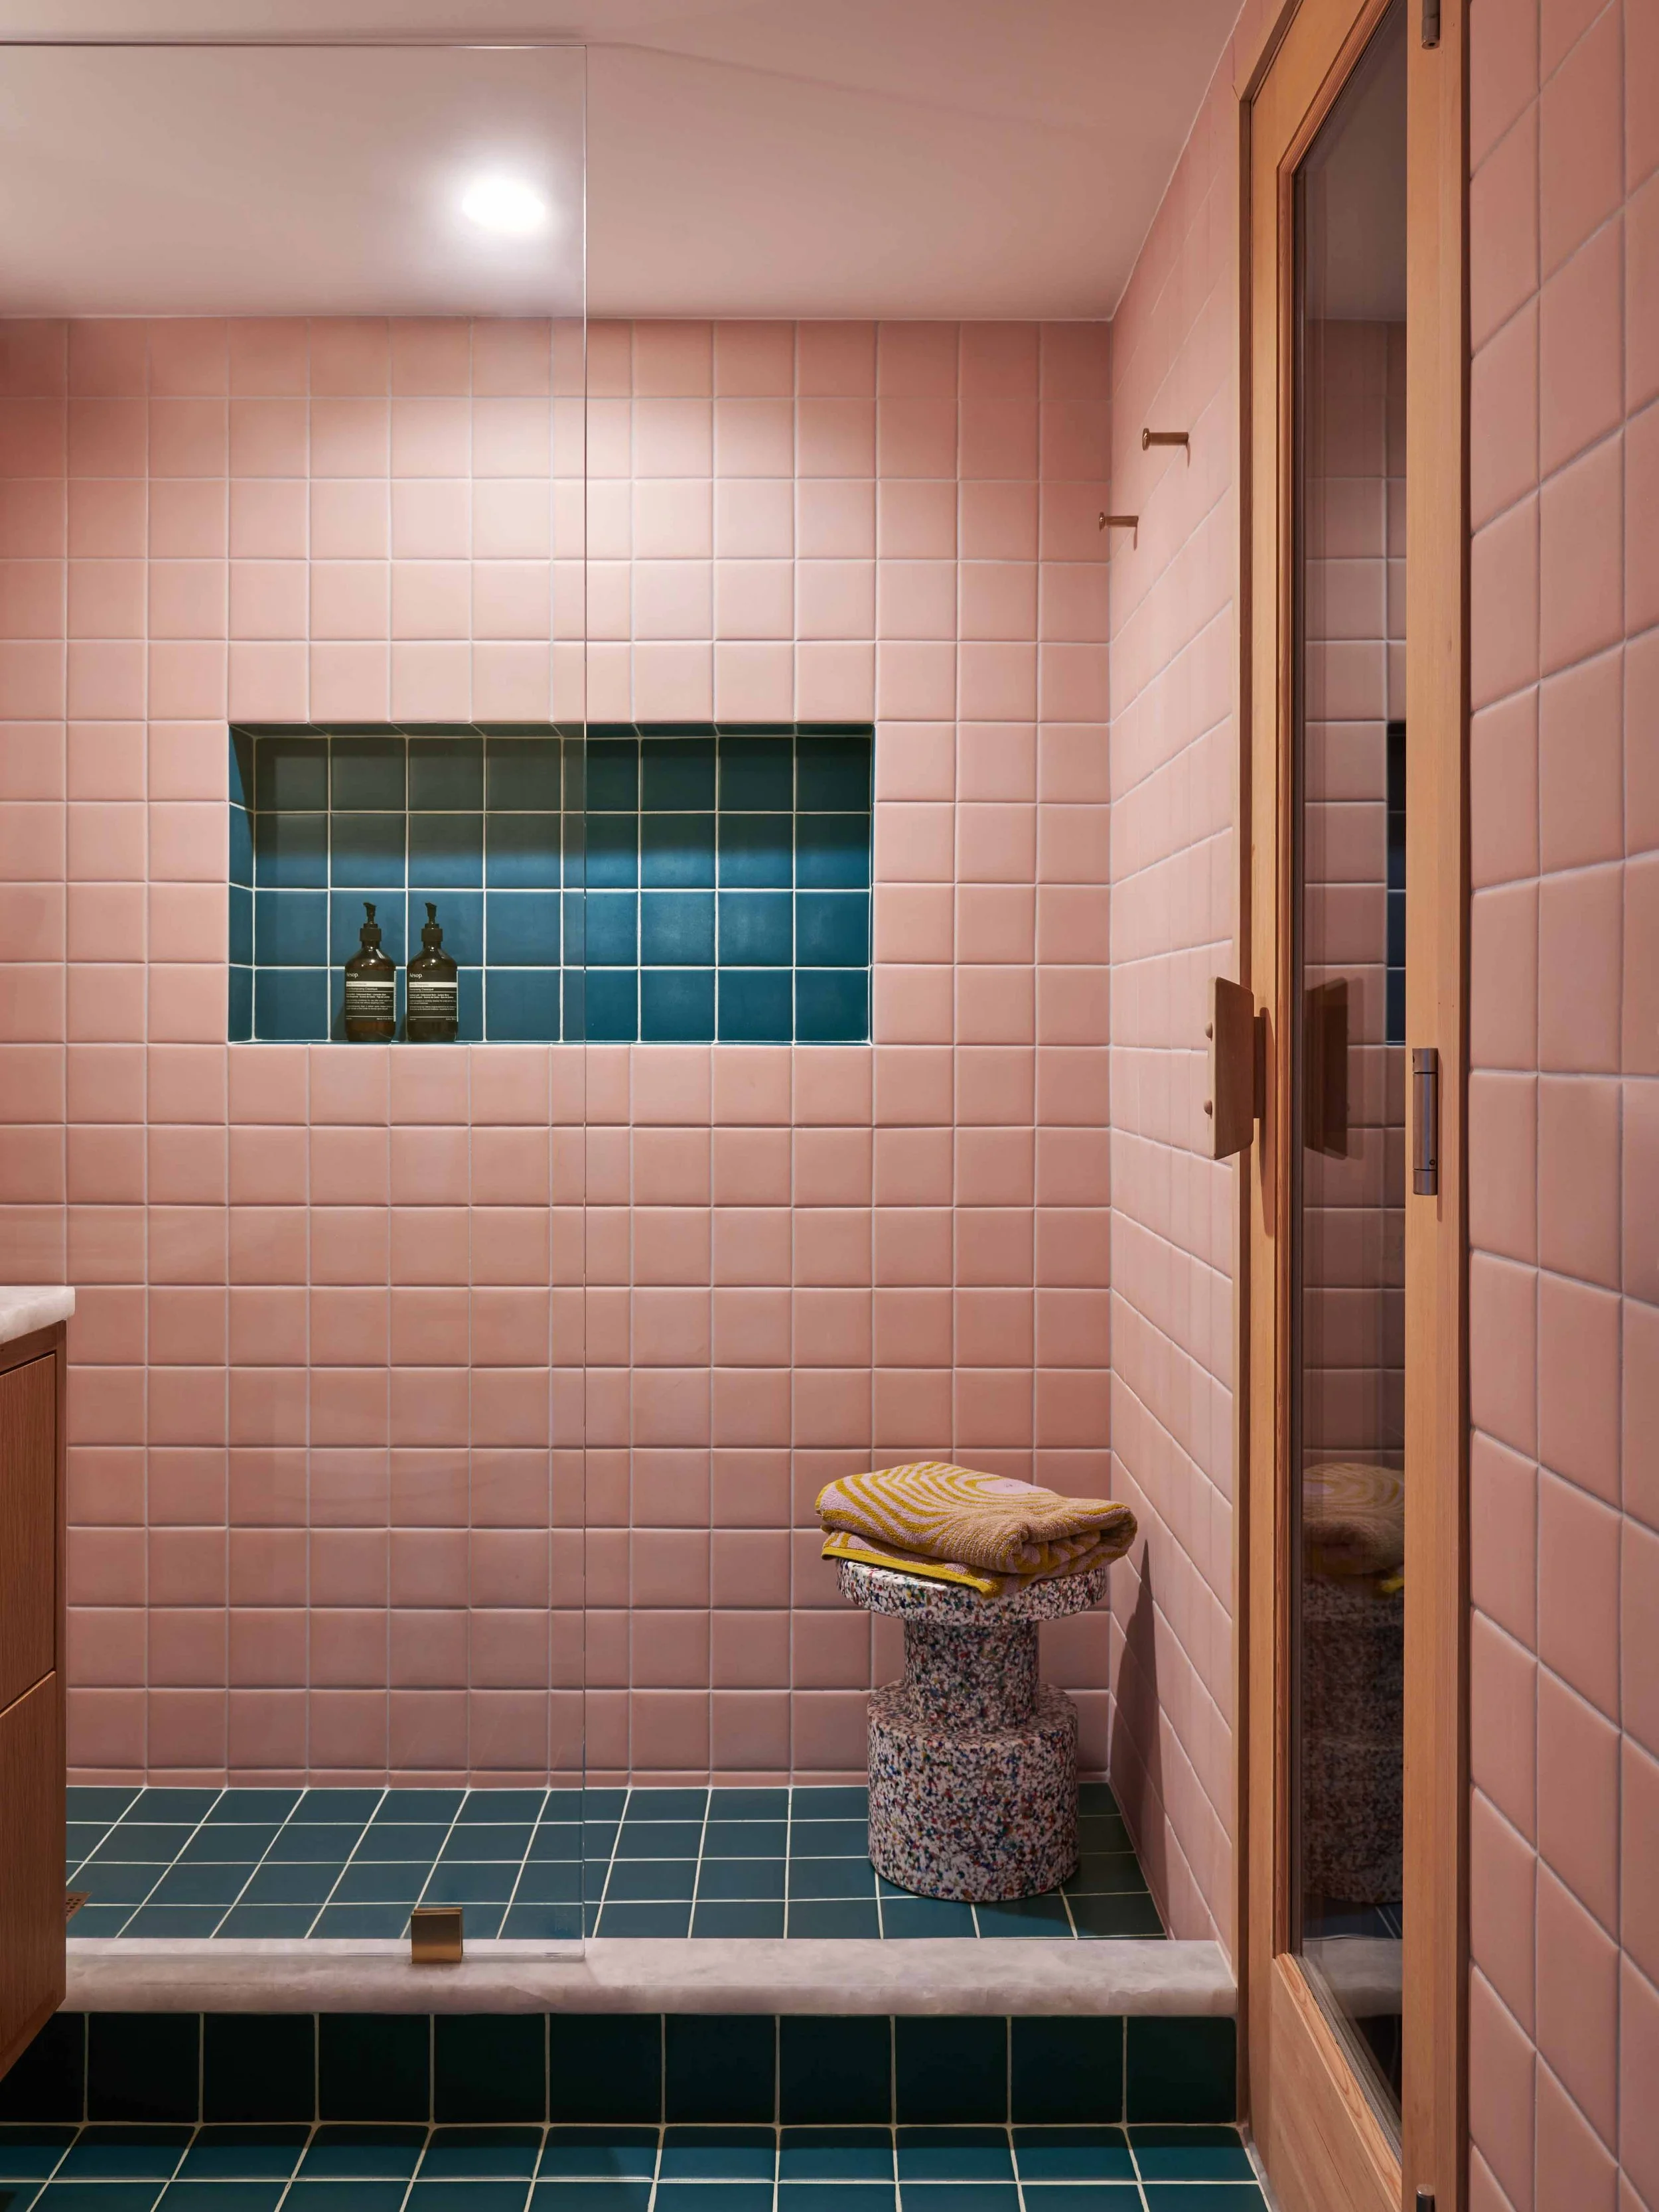
Pink and green retro square tiles cover all the walls and floor of this room. The shower is just a step away from the new sauna so it’s easy to go back-and-forth between these two rooms.
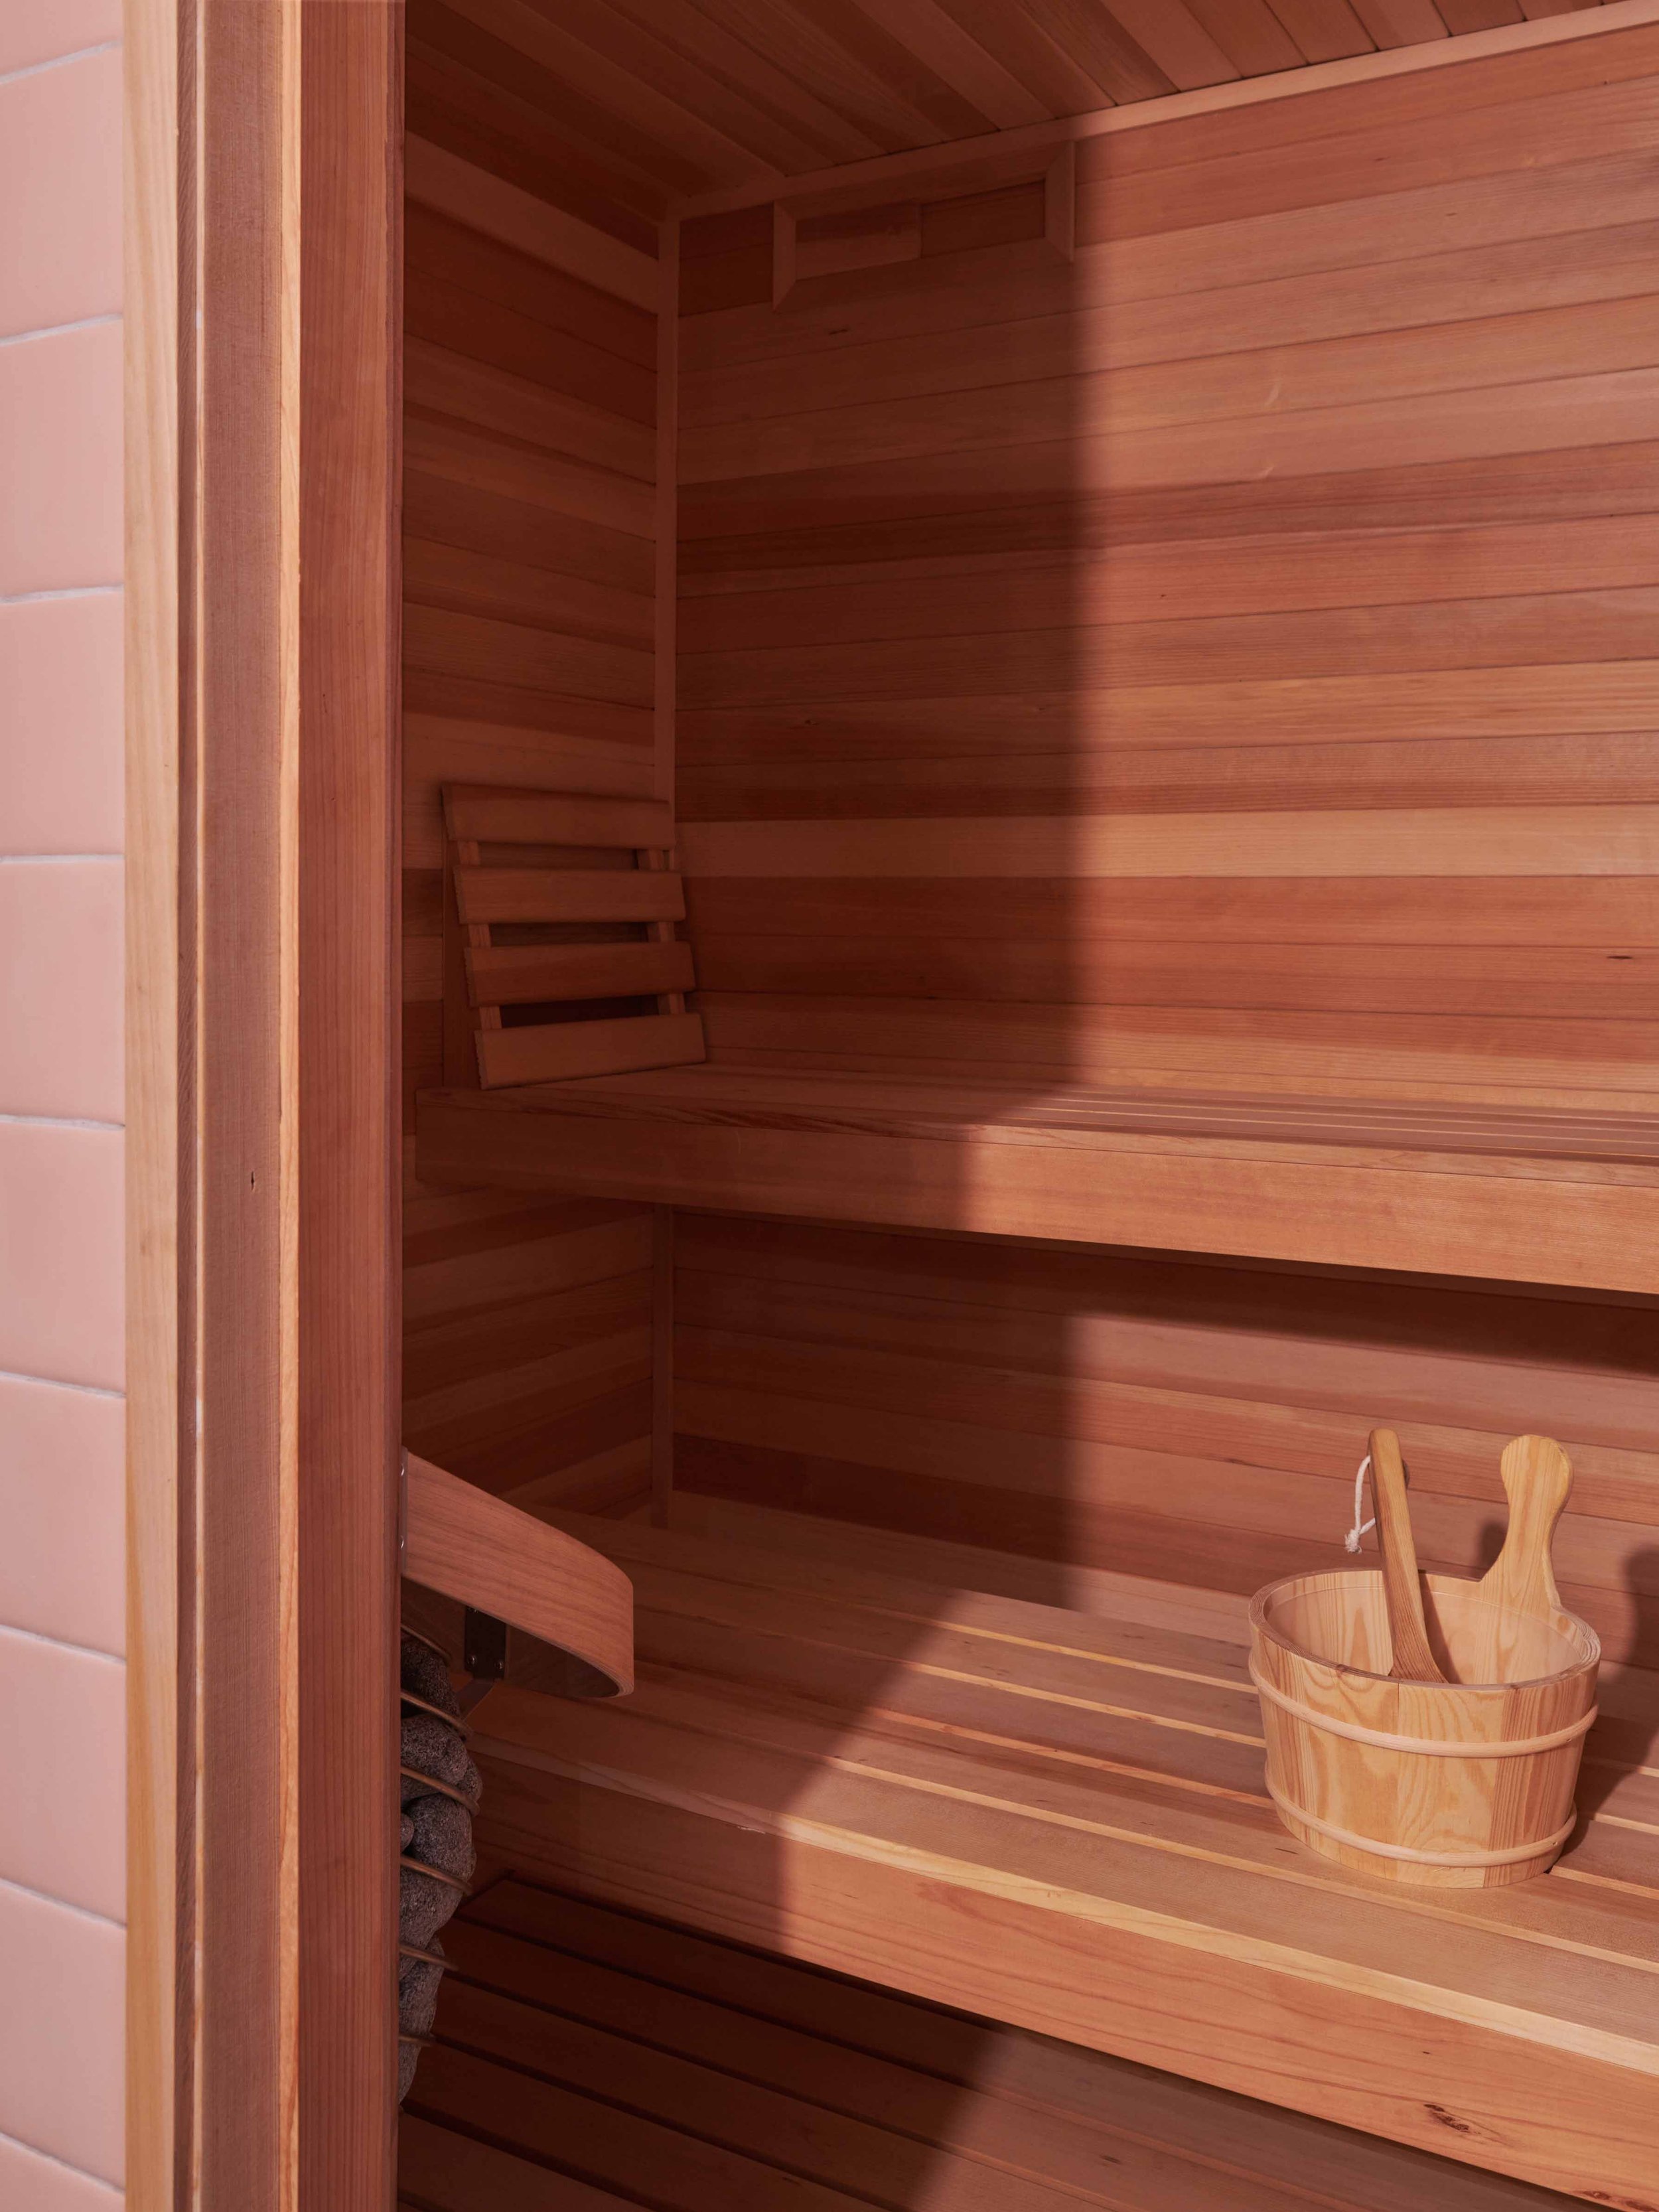
We ordered a simple sauna kit and our general contractor installed it.
It makes a great addition to the basement and provides plenty opportunity for rest and relaxation.
“The house is perfectly designed to our taste and needs. We have space to cook, work, meet, exercise, and relax. Our home feels like a refuge. It makes it hard to go on vacation – no hotel measures up to our new home in Brooklyn!”
Michelle & Theresa